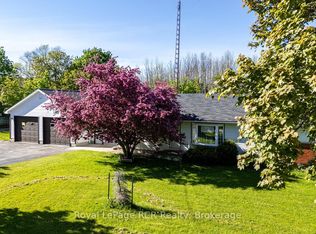
EXQUISITE GEORGIAN BLUFFS EXECUTIVE PROPERTY! Just on the outskirts of Owen Sound and close to Kelso Beach, this Exceptional Property offers the perfect blend of privacy, character, space and convenience. Set on a gorgeous 1.45-acre Private Oasis, the Beautifully Landscaped and Well-Planned Grounds are truly something special! Enjoy your own solar-heated Inground Pool w/ solar blanket, fully fenced back/side yard, separate fenced area ideal for a dog run or vegetable garden, carport with EV charging station, solid 2017 Quonset for storage, additional garage/storage near pool, mature landscaping, outdoor lighting and multiple spaces to relax and entertain-from poolside to dining under the covered canopy. The outdoor space is Incredible! Inside, this Immaculately Maintained Century Home, lovingly owned by the same family for 35 years, is filled with character and charm while offering the modern comforts that today's family wants. With approximately 2,585 sq. ft. of functional living space, there is plenty of room for family and guests with 4 bedrooms plus a huge finished loft, large kitchen w/ maple cabinetry and dining area, living room with fireplace, spacious family room with woodstove, 2 full bathrooms and plenty of space for a home office. This is a rare property that truly offers it all-a private country-like setting with town conveniences just a short drive or bike ride away. Numerous improvements and upgrades have been completed over the years, including the back deck, soffit, fascia and eaves in 2020, with too many additional features to list here. A special home, an incredible property and a setting you'll never want to leave. Come see why this one is so special!
For sale
C$1,099,900
104 Carney St, Georgian Bluffs, ON N4K 6V5
5beds
2baths
Single Family Residence
Built in ----
1.45 Acres Lot
$-- Zestimate®
C$--/sqft
C$-- HOA
What's special
Mature landscapingOutdoor lightingImmaculately maintained century homeModern comfortsBack deck
- 12 hours
- 5
- 0
Zillow last checked:
Listing updated:
Listed by:
Royal LePage Estate Realty
Source: TRREB,MLS®#: X13761584 Originating MLS®#: One Point Association of REALTORS
Originating MLS®#: One Point Association of REALTORSFacts & features
Interior
Bedrooms & bathrooms
- Bedrooms: 5
- Bathrooms: 2
Primary bedroom
- Level: Second
- Dimensions: 4.46 x 3.94
Bedroom 2
- Level: Second
- Dimensions: 3.96 x 3.68
Bedroom 3
- Level: Second
- Dimensions: 3.93 x 2.93
Bathroom
- Level: Main
- Dimensions: 2.87 x 1.98
Bathroom
- Level: Second
- Dimensions: 2.1 x 1.85
Family room
- Level: Main
- Dimensions: 6.21 x 4.6
Foyer
- Level: Main
- Dimensions: 2.09 x 1.36
Foyer
- Level: Main
- Dimensions: 6.08 x 2.15
Laundry
- Level: Main
- Dimensions: 2.41 x 2.4
Living room
- Level: Main
- Dimensions: 7.3 x 3.5
Living room
- Level: Main
- Dimensions: 8.74 x 3.81
Loft
- Level: Upper
- Dimensions: 5.78 x 5.12
Mud room
- Level: Main
- Dimensions: 2.78 x 2.39
Office
- Level: Second
- Dimensions: 3.7 x 2.65
Heating
- Baseboard, Electric
Cooling
- None
Appliances
- Included: Water Heater Owned
Features
- Basement: Full,Exposed Rock,Walk-Up Access,Unfinished
- Has fireplace: Yes
- Fireplace features: Free Standing, Wood Burning, Family Room, Insert, Natural Gas, Living Room
Interior area
- Living area range: 2500-3000 null
Property
Parking
- Total spaces: 10
- Parking features: Private Double, Private
- Has garage: Yes
- Has carport: Yes
Features
- Stories: 2
- Patio & porch: Deck, Patio, Porch
- Exterior features: Landscape Lighting, Landscaped, Privacy, Year Round Living
- Has private pool: Yes
- Pool features: In Ground, Outdoor Pool
- Has view: Yes
- View description: Trees/Woods, Garden, Pool
Lot
- Size: 1.45 Acres
- Features: Fenced Yard, Hospital, Library, School Bus Route, Wooded/Treed, Electric Car Charger
- Topography: Level,Wooded/Treed
Details
- Additional structures: Additional Garage(s), Out Buildings, Quonset
- Parcel number: 370450071
Construction
Type & style
- Home type: SingleFamily
- Property subtype: Single Family Residence
Materials
- Brick, Wood
- Foundation: Stone
- Roof: Asphalt Shingle
Utilities & green energy
- Sewer: Septic
Community & HOA
Location
- Region: Georgian Bluffs
Financial & listing details
- Tax assessed value: C$353,000
- Annual tax amount: C$4,512
- Date on market: 9/9/2026
Price history
Price history is unavailable.
Public tax history
Tax history is unavailable.
Climate risks
Neighborhood: N4K
Nearby schools
GreatSchools rating
No schools nearby
We couldn't find any schools near this home.

Similar homes
- C$1,069,0003 bd3 ba-- sqft197 Carney St, Georgian Bluffs, ON N4K 6V5For Sale
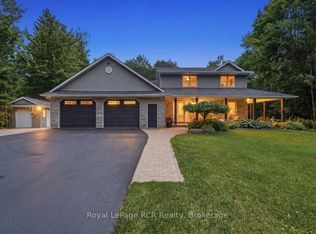 MLS ID #X13573298, Royal LePage RCR Realty. TRREB
 - C$825,0003 bd2 ba-- sqft827 13th St W, Georgian Bluffs, ON N4K 6V5For Sale
 MLS ID #X13720956, Sutton-Sound Realty. TRREB
 - C$699,0003 bd4 ba-- sqft880 16th St W, Georgian Bluffs, ON N4K 6V5For Sale
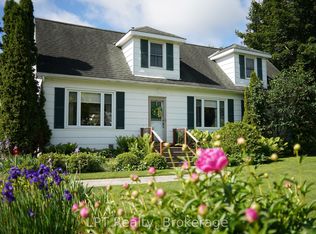 MLS ID #X13466252, LPT Realty. TRREB
 - C$707,7773 bd1 ba-- sqft873 14th St W, Georgian Bluffs, ON N4K 6V5For Sale
 MLS ID #X13232178, Royal LePage RCR Realty. TRREB
