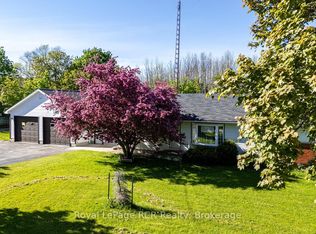
This beautiful Berner custom home on 1.5 acres in Georgian Bluffs offers the perfect blend of country privacy and city convenience, located within walking distance to Kelso Beach and just moments from the shores of Georgian Bay, local schools, and the amenities of Owen Sound. The property immediately impresses with great curb appeal, featuring premium Ledgerock stone, vinyl siding, a 2.5-car attached garage, and a welcoming covered front porch. Step inside to a bright, open concept kitchen and dining area designed for easy daily living and entertaining. The kitchen is a home chef's dream, boasting custom Mennonite cabinets, a central island, incredible cupboard space, a built-in workstation, and a handy appliance garage. This same high quality Mennonite craftsmanship extends to the cabinetry in the home's bathrooms. The main level also features a cozy living room with a natural gas fireplace, a spacious family room, and a combined laundry and office area with direct yard access. Upstairs, you will find three bedrooms, including a primary suite complete with a walk-in closet and a private four piece ensuite. The finished lower level adds excellent extra living space with a large recreation room, plenty of storage, and a direct walkout to the massive attached garage. Peace of mind is built right in, thanks to a Basement Watchdog battery backup system providing up to 8 hours of backup runtime. Hobbyists and outdoor enthusiasts will love the exterior features. The garage includes a dedicated 15 by 13 foot workshop at the back, while the deep, tree-lined backyard hosts a 12 by 16 foot shed with a roll-up door. Spend your summers relaxing on the back deck, enjoying a peaceful acreage that feels worlds away while remaining close to everything the Grey-Bruce region has to offer.
For sale
C$1,069,000
197 Carney St, Georgian Bluffs, ON N4K 6V5
3beds
3baths
Single Family Residence
Built in ----
1.48 Acres Lot
$-- Zestimate®
C$--/sqft
C$-- HOA
What's special
Great curb appealPremium ledgerock stoneVinyl sidingWelcoming covered front porchCustom mennonite cabinetsCentral islandIncredible cupboard space
- 23 days |
- 16 |
- 0 |
Zillow last checked:
Listing updated:
Listed by:
Royal LePage RCR Realty
Source: TRREB,MLS®#: X13573298 Originating MLS®#: One Point Association of REALTORS
Originating MLS®#: One Point Association of REALTORSFacts & features
Interior
Bedrooms & bathrooms
- Bedrooms: 3
- Bathrooms: 3
Primary bedroom
- Level: Upper
- Dimensions: 5.01 x 3.62
Bedroom 2
- Level: Upper
- Dimensions: 3.96 x 3.12
Bedroom 3
- Level: Upper
- Dimensions: 3.33 x 3.33
Other
- Level: Lower
- Dimensions: 2.78 x 2.07
Dining room
- Level: Main
- Dimensions: 4.21 x 3.31
Family room
- Level: Main
- Dimensions: 5.21 x 4.67
Foyer
- Level: Main
- Dimensions: 4.33 x 2.65
Kitchen
- Level: Main
- Dimensions: 4.19 x 2.97
Laundry
- Level: Main
- Dimensions: 3.93 x 3.86
Living room
- Level: Main
- Dimensions: 4.75 x 3.53
Other
- Level: Lower
- Dimensions: 7.37 x 3.66
Recreation
- Level: Lower
- Dimensions: 5.67 x 3.86
Utility room
- Level: Lower
- Dimensions: 8.31 x 6.39
Heating
- Forced Air, Gas
Cooling
- Central Air
Appliances
- Included: Water Heater Owned, Water Softener
Features
- Central Vacuum
- Basement: Finished
- Has fireplace: Yes
- Fireplace features: Natural Gas
Interior area
- Living area range: 1500-2000 null
Video & virtual tour
Property
Parking
- Total spaces: 10
- Parking features: Private, Garage Door Opener
- Has garage: Yes
Features
- Stories: 2
- Patio & porch: Deck, Porch
- Exterior features: Landscaped, Privacy
- Pool features: None
- Has view: Yes
- View description: Trees/Woods
Lot
- Size: 1.48 Acres
- Features: School, Wooded/Treed
Details
- Additional structures: Garden Shed, Shed
- Parcel number: 370440056
- Other equipment: Air Exchanger, Sump Pump
Construction
Type & style
- Home type: SingleFamily
- Property subtype: Single Family Residence
Materials
- Vinyl Siding, Stone
- Foundation: Poured Concrete
- Roof: Asphalt Shingle
Utilities & green energy
- Sewer: Septic
Community & HOA
Community
- Security: Security System
Location
- Region: Georgian Bluffs
Financial & listing details
- Annual tax amount: C$5,880
- Date on market: 7/16/2026
R
Royal LePage RCR Realty
By pressing Contact Agent, you agree that the real estate professional identified above may call/text you about your search, which may involve use of automated means and pre-recorded/artificial voices. You don't need to consent as a condition of buying any property, goods, or services. Message/data rates may apply. You also agree to our Terms of Use. Zillow does not endorse any real estate professionals. We may share information about your recent and future site activity with your agent to help them understand what you're looking for in a home.
Price history
Price history is unavailable.
Public tax history
Tax history is unavailable.
Climate risks
Neighborhood: N4K
Nearby schools
GreatSchools rating
No schools nearby
We couldn't find any schools near this home.
- C$1,195,0005 bd4 ba-- sqft791 23rd St W, Owen Sound, ON N4K4H4For Sale

- C$575,0003 bd2 ba-- sqft2068 7th Ave W, Owen Sound, ON N4K5L6For Sale
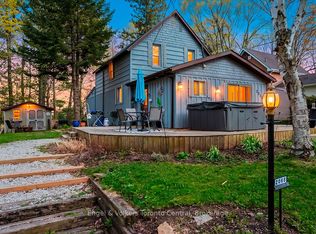
- C$249,0006,595 sqft1895 8th Ave W, Owen Sound, ON N4K0A7Lot/Land

- C$699,9004 bd2 ba-- sqft580 23rd St W, Owen Sound, ON N4K4G9For Sale
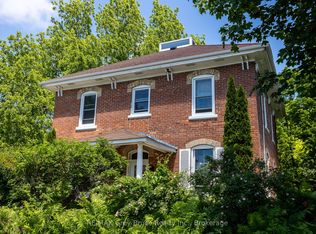
- C$159,9008,167 sqft2310 5th Ave W, Owen Sound, ON N4K5C6Lot/Land
- C$539,0004 bd3 ba-- sqft1860 7th Ave W, Owen Sound, ON N4K5W2New Construction
- C$299,9991 sqft111 Carney St, Georgian Bluffs, ON N4K6V5Lot/Land
- C$599,0003 bd2 ba-- sqft1807 8th Ave W, Owen Sound, ON N4K0A7For Sale
Similar homes
- C$1,199,0003 bd3 ba-- sqft123 Atkins St, Georgian Bluffs, ON N4K 6V5For Sale
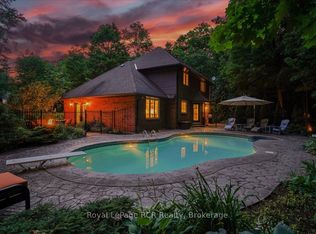 MLS ID #X13450394, Royal LePage RCR Realty. TRREB
 - C$649,0003 bd2 ba-- sqft384 Urstadt St, Georgian Bluffs, ON N4K 6V5For Sale
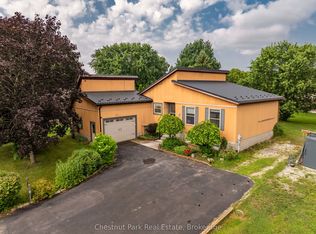 MLS ID #X13608216, Chestnut Park Real Estate. TRREB
 - C$1,195,0005 bd4 ba-- sqft791 23rd St W, Owen Sound, ON N4K 4H4For SaleMLS ID #X13612324, Sutton-Sound Realty. TRREB
- C$710,0003 bd1 ba-- sqft873 14th St W, Georgian Bluffs, ON N4K 6V5For Sale
 MLS ID #X13232178, Royal LePage RCR Realty. TRREB
 - C$589,9003 bd2 ba-- sqft864 16th St W, Georgian Bluffs, ON N4K 6V5For SaleMLS ID #X13489182, Sutton-Sound Realty. TRREB
- C$1,250,0006 bd4 ba-- sqft286 Balmy Beach Rd N, Georgian Bluffs, ON N4K 5N4For SaleMLS ID #X13616062, Sutton-Sound Realty. TRREB
- C$849,0005 bd4 ba-- sqft1050 4th Ave W, Owen Sound, ON N4K 4V9For SaleMLS ID #X13648754, Engel & Volkers Toronto Central. TRREB
- C$729,5004 bd1 ba-- sqft829 30th St W, Georgian Bluffs, ON N4K 6V5For SaleMLS ID #X13432176, Sutton-Sound Realty. TRREB
- C$539,0004 bd3 ba-- sqft1860 7th Ave W, Owen Sound, ON N4K 5W2New ConstructionMLS ID #X13652436, Coldwell Banker Elevate Realty. TRREB
- C$675,0003 bd1 ba-- sqft883 30th St W, Georgian Bluffs, ON N4K 6V5For SaleMLS ID #X13156458, Royal LePage RCR Realty. TRREB
- C$749,9005 bd4 ba-- sqft1178 4th Ave W, Owen Sound, ON N4K 4W5For SaleMLS ID #X13651770, RE/MAX Grey Bruce Realty Inc.. TRREB
- C$950,0004 bd3 ba-- sqft154 Macintosh Dr, Georgian Bluffs, ON N0H 1S0For SaleMLS ID #X13634634, Royal LePage RCR Realty. TRREB
- C$798,0003 bd3 ba-- sqft1510 7th Ave W, Owen Sound, ON N4K 6V8For SaleMLS ID #X13488444, RE/MAX Grey Bruce Realty Inc.. TRREB
- C$699,9004 bd2 ba-- sqft580 23rd St W, Owen Sound, ON N4K 4G9For SaleMLS ID #X13470798, RE/MAX Grey Bruce Realty Inc.. TRREB
- C$599,0004 bd2 ba-- sqft850 11th St W, Owen Sound, ON N4K 3T3For SaleMLS ID #X13646656, Royal LePage RCR Realty. TRREB
- C$995,0003 bd3 ba-- sqft401 Algoma Cres, Georgian Bluffs, ON N0H 1S0For SaleMLS ID #X13127146, Century 21 Millennium Inc.. TRREB
- C$695,0004 bd2 ba-- sqft1181 4th Ave W, Owen Sound, ON N4K 4W3For SaleMLS ID #X13646872, Royal LePage Locations North. TRREB
- C$650,0003 bd2 ba-- sqft578 7th St W, Owen Sound, ON N4K 3L6For SaleMLS ID #X13636096, Royal LePage RCR Realty. TRREB
- C$1,099,9004 bd3 ba-- sqft116 Laurens Ln, Georgian Bluffs, ON N0H 1S0For SaleMLS ID #X12811350, Sutton-Sound Realty. TRREB
- C$995,0004 bd3 ba-- sqft339605 Presquile Rd, Georgian Bluffs, ON N0H 1S0For SaleMLS ID #X13500282, Sutton-Sound Realty. TRREB
