Welcome to 180 St. Edmunds Crescent - a custom-built masterpiece just a few streets from the shores of Lake Huron in coveted Sauble Beach. This stunning home offers over 4,600 square feet of finished living space across two levels plus a spectacular loft. The main living area is unforgettable - soaring nearly 18-foot vaulted ceilings clad in warm tongue and groove wood paneling, a statement stone fireplace, and recessed pot lighting create a space that is both grand and deeply inviting. The gourmet kitchen features a large centre island, while two main floor bedrooms boast nearly 12-foot vaulted ceilings. The primary suite includes a private 4-piece ensuite. The spectacular loft - approximately 333 sq ft with 8-foot ceilings - makes a perfect office, studio, or additional bedroom. The fully finished lower level delivers two generous bedrooms, a full bathroom, a recreation room, and a dedicated bar and entertainment space - an entertainer's dream. Outside, a private backyard oasis awaits - deck, patio, fire pit, manicured gardens, and mature cedar hedging for complete privacy. Serviced by private well and septic, and an oversized attached garage of nearly 600 sq ft. A rare offering in one of Ontario's most beloved beach communities - this one must be seen to be appreciated. *Furniture negotiable*.
For sale
C$1,269,000
180 Saint Edmunds Cres, South Bruce Peninsula, ON N0H 2G0
4beds
4baths
Single Family Residence
Built in ----
0.34 Acres Lot
$-- Zestimate®
C$--/sqft
C$-- HOA
What's special
Statement stone fireplaceRecessed pot lightingGourmet kitchenLarge centre islandFully finished lower levelRecreation roomPrivate backyard oasis
- 90 days
- 7
- 0
Zillow last checked:
Listing updated:
Listed by:
CV Real Estate
Source: TRREB,MLS®#: X13240714 Originating MLS®#: One Point Association of REALTORS
Originating MLS®#: One Point Association of REALTORSFacts & features
Interior
Bedrooms & bathrooms
- Bedrooms: 4
- Bathrooms: 4
Primary bedroom
- Level: Main
- Dimensions: 13 x 15.9
Bedroom 2
- Level: Main
- Dimensions: 13 x 13.8
Bedroom 3
- Level: Basement
- Dimensions: 15.5 x 10.7
Bedroom 4
- Level: Basement
- Dimensions: 23.3 x 13.4
Bathroom
- Level: Main
- Dimensions: 13 x 10.6
Bathroom
- Level: Basement
- Dimensions: 8.1 x 4.4
Great room
- Level: Basement
- Dimensions: 13.2 x 22.11
Kitchen
- Level: Main
- Dimensions: 13.1 x 18.7
Laundry
- Level: Main
- Dimensions: 9.1 x 6
Living room
- Level: Main
- Dimensions: 21.7 x 28
Loft
- Level: Upper
- Dimensions: 23.7 x 15
Other
- Level: Main
- Dimensions: 23.1 x 25.1
Other
- Level: Main
- Dimensions: 4.3 x 4.1
Recreation
- Level: Basement
- Dimensions: 9.8 x 13
Recreation
- Level: Basement
- Dimensions: 26.1 x 13.2
Heating
- Forced Air, Gas
Cooling
- Central Air
Appliances
- Included: Bar Fridge, Built-In Oven, Countertop Range, Water Heater, Water Heater Owned, Water Softener, Water Treatment, Water Purifier
Features
- ERV/HRV, Primary Bedroom - Main Floor, Storage
- Flooring: Carpet Free
- Basement: Full,Finished
- Has fireplace: Yes
Interior area
- Living area range: 2500-3000 null
Property
Parking
- Total spaces: 8
- Parking features: Private, Garage Door Opener
- Has garage: Yes
Features
- Pool features: None
Lot
- Size: 0.34 Acres
Details
- Parcel number: 331520254
- Other equipment: Air Exchanger, Sump Pump
Construction
Type & style
- Home type: SingleFamily
- Architectural style: Bungaloft
- Property subtype: Single Family Residence
Materials
- Stone
- Foundation: Poured Concrete
- Roof: Asphalt Shingle
Utilities & green energy
- Sewer: Septic
Community & HOA
Location
- Region: South Bruce Peninsula
Financial & listing details
- Annual tax amount: C$6,515
- Date on market: 6/4/2026
Price history
Price history is unavailable.
Public tax history
Tax history is unavailable.
Climate risks
Neighborhood: N0H
Nearby schools
GreatSchools rating
No schools nearby
We couldn't find any schools near this home.
- C$539,9002 bd2 ba-- sqft326 Lindsay St, South Bruce Peninsula, ON N0H2G0For Sale

- C$625,0003 bd2 ba-- sqft629 Lindsay St #30, South Bruce Peninsula, ON N0H2G0For Sale
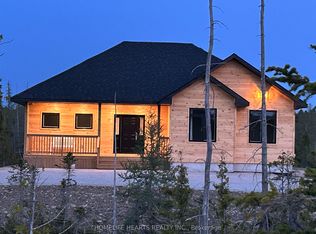
- C$450,0004 bd2 ba-- sqft206 Lindsay St #30, South Bruce Peninsula, ON N0H2G0For Sale
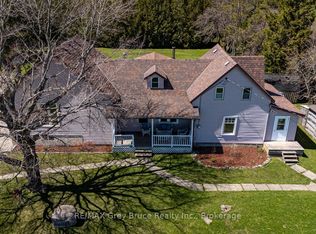
- C$719,9003 bd1 ba-- sqft269 Lindsay St #20, South Bruce Peninsula, ON N0H2G0For Sale

Similar homes
- C$1,289,0004 bd3 ba-- sqft319 Lakeshore Blvd N, South Bruce Peninsula, ON N0H 2G0For Sale
 MLS ID #X13470012, Royal LePage Estate Realty. TRREB
 - C$1,450,0006 bd6 ba-- sqft616894 Grey Ave #29, South Bruce Peninsula, ON N0H 2G0For Sale
 MLS ID #X13533720, Royal LePage RCR Realty. TRREB
 - C$839,9003 bd2 ba-- sqft319370 Grey Ave #1, South Bruce Peninsula, ON N0H 2G0For Sale
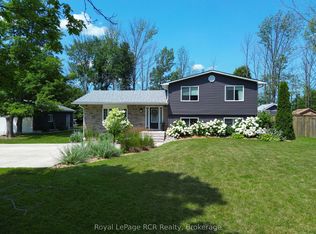 MLS ID #X13611756, Royal LePage RCR Realty. TRREB
 - C$659,0004 bd2 ba-- sqft501297 Grey Ave #1, South Bruce Peninsula, ON N0H 2G0For Sale
 MLS ID #X13039588, Sutton-Sound Realty. TRREB
