Impressive and beautifully updated bungaloft tucked into a beautiful Sauble Beach neighbourhood, surrounded by mature hardwood trees. Stunning curb appeal and a grand first impression continue inside with a dramatic great room featuring cathedral ceilings, timber accents, custom built-ins and a striking stone fireplace. Stylishly updated throughout with new luxury vinyl plank flooring, fresh paint, modern light fixtures, fans, refaced kitchen cabinetry and new backsplash. The bright kitchen offers a gas stove , and additional wall oven and seamless access to the backyard, perfect for entertaining and everyday living. Updated bathrooms add to the relaxed contemporary beach vibe of the home. Exceptional floor plan with the private primary suite on one side of the home and separate guest or children's bedrooms on the other. Heated and insulated double attached garage plus an outstanding bonus family room or guest suite above with its own 3-piece bathroom. Step outside to the incredible covered concrete patio overlooking a peaceful treed backyard retreat complete with hot tub. It is like having an outdoor Great Room, truly a stunning addition to an already gorgeous home. Functional mudroom/laundry combination, loads of storage, cold room storage/cantina and additional basement space with potential for future finishing, currently set up as a gym.
For sale
C$869,900
41 Martin Dr, South Bruce Peninsula, ON N0H 2G0
3beds
3baths
Single Family Residence
Built in ----
0.55 Acres Lot
$-- Zestimate®
C$--/sqft
C$-- HOA
What's special
Stunning curb appealTimber accentsCustom built-insStriking stone fireplaceFresh paintModern light fixturesRefaced kitchen cabinetry
- 93 days |
- 5 |
- 0 |
Zillow last checked:
Listing updated:
Listed by:
RE/MAX Grey Bruce Realty Inc.
Source: TRREB,MLS®#: X13133866 Originating MLS®#: One Point Association of REALTORS
Originating MLS®#: One Point Association of REALTORSFacts & features
Interior
Bedrooms & bathrooms
- Bedrooms: 3
- Bathrooms: 3
Bedroom
- Level: Main
- Dimensions: 4.51 x 3.88
Bedroom 2
- Level: Main
- Dimensions: 4.78 x 3.84
Bedroom 3
- Level: Main
- Dimensions: 4.83 x 3.71
Bathroom
- Level: Upper
- Dimensions: 1.87 x 2.34
Bathroom
- Level: Main
- Dimensions: 2.51 x 2.63
Bathroom
- Level: Main
- Dimensions: 2.16 x 3.88
Other
- Level: Lower
- Dimensions: 13.67 x 10.01
Other
- Level: Lower
- Dimensions: 9.73 x 4.39
Dining room
- Level: Main
- Dimensions: 3.75 x 3.65
Exercise room
- Level: Lower
- Dimensions: 6.03 x 6.74
Family room
- Level: Upper
- Dimensions: 10.47 x 11.2
Foyer
- Level: Main
- Dimensions: 2.31 x 3.13
Kitchen
- Level: Main
- Dimensions: 4.62 x 3.55
Laundry
- Level: Main
- Dimensions: 3.18 x 3.45
Living room
- Level: Main
- Dimensions: 8.91 x 6.74
Heating
- Forced Air, Gas
Cooling
- Central Air
Appliances
- Included: Built-In Oven, Instant Hot Water, Water Heater Owned
Features
- Central Vacuum, Primary Bedroom - Main Floor, Rough-In Bath
- Basement: Development Potential,Unfinished
- Has fireplace: Yes
- Fireplace features: Natural Gas
Interior area
- Living area range: 2500-3000 null
Video & virtual tour
Property
Parking
- Total spaces: 6
- Parking features: Private Double
- Has garage: Yes
Features
- Pool features: None
- Waterfront features: None
Lot
- Size: 0.55 Acres
- Features: Beach, School
Details
- Additional structures: Shed
- Parcel number: 331550030
Construction
Type & style
- Home type: SingleFamily
- Architectural style: Bungaloft
- Property subtype: Single Family Residence
Materials
- Hardboard
- Foundation: Block
- Roof: Asphalt Shingle
Utilities & green energy
- Sewer: Septic
- Water: Water System
Community & HOA
Community
- Security: Security System
Location
- Region: South Bruce Peninsula
Financial & listing details
- Annual tax amount: C$6,646
- Date on market: 5/15/2026
Price history
Price history is unavailable.
Public tax history
Tax history is unavailable.
Climate risks
Neighborhood: N0H
Nearby schools
GreatSchools rating
No schools nearby
We couldn't find any schools near this home.
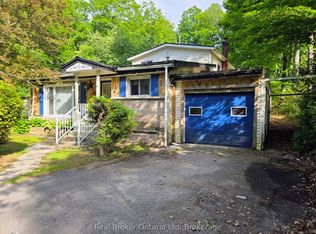
- C$395,0003 bd2 ba-- sqft9 Burton Cres, South Bruce Peninsula, ON N0H2G0For Sale
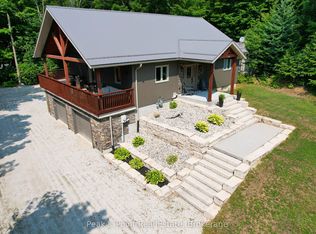
- C$799,0003 bd3 ba-- sqft22 Bunnyview Dr, South Bruce Peninsula, ON N0H2G0For Sale
- C$429,9003 bd1 ba-- sqft15 Burton Cres, South Bruce Peninsula, ON N0H2G0For Sale

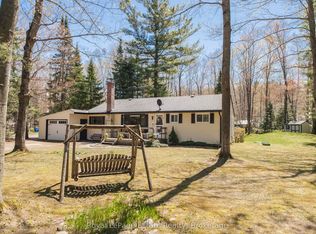
- C$449,9003 bd1 ba-- sqft818 6th St N, South Bruce Peninsula, ON N0H2G0For Sale
- C$1,088,0008 bd6 ba-- sqft431 Manley Cres, South Bruce Peninsula, ON N0H2G0For Sale
- C$795,0004 bd2 ba-- sqft446 Manley Cres, South Bruce Peninsula, ON N0H2G0For Sale
- C$398,0003 bd1 ba-- sqft20 Riverside Pl, South Bruce Peninsula, ON N0H2G0For Sale
- C$799,9007 bd3 ba-- sqft59 Campbell Cres, Sauble Beach, ON N0H2G0For Sale
Similar homes
- C$749,9003 bd2 ba-- sqft611 6th St N, South Bruce Peninsula, ON N0H 2G0For Sale
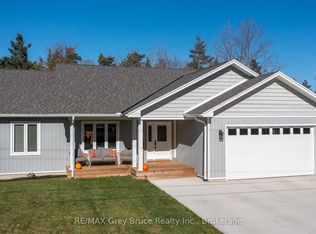 MLS ID #X13661052, RE/MAX Grey Bruce Realty Inc.. TRREB
 - C$865,0003 bd3 ba-- sqft617 Bruce Ave, South Bruce Peninsula, ON N0H 2G0For Sale
 MLS ID #X13156236, L. BODNER REAL ESTATE INC.. TRREB
 - C$799,0003 bd3 ba-- sqft22 Bunnyview Dr, South Bruce Peninsula, ON N0H 2G0For SaleMLS ID #X12993674, Peak® Point Real Estate. TRREB
- C$839,9003 bd2 ba-- sqft319370 Grey Ave #1, South Bruce Peninsula, ON N0H 2G0For Sale
 MLS ID #X13611756, Royal LePage RCR Realty. TRREB
 - C$639,9003 bd2 ba-- sqft6 Kirkland Pl, South Bruce Peninsula, ON N0H 2G0For SaleMLS ID #X13664184, RE/MAX Grey Bruce Realty Inc.. TRREB
- C$899,9006 bd4 ba-- sqft90 Graham Cres, South Bruce Peninsula, ON N0H 2G0For SaleMLS ID #X13643894, Sutton-Sound Realty. TRREB
- C$710,0003 bd2 ba-- sqft30 Riverside Pl, South Bruce Peninsula, ON N0H 2G0For SaleMLS ID #X13582076, RE/MAX Grey Bruce Realty Inc.. TRREB
- C$895,0004 bd4 ba-- sqft123 Jewel Pl, South Bruce Peninsula, ON N0H 2G0For SaleMLS ID #X13573790, RE/MAX GOLD REALTY INC.. TRREB
- C$819,5003 bd2 ba-- sqft9 Carson Lake Cres, South Bruce Peninsula, ON N0H 2G0For SaleMLS ID #X12962300, Peak® Point Real Estate. TRREB
- C$619,9003 bd3 ba-- sqft501192 Grey Ave #1, South Bruce Peninsula, ON N0H 2G0For SaleMLS ID #X13538836, RE/MAX Grey Bruce Realty Inc.. TRREB
- C$699,9003 bd2 ba-- sqft719 York Ave N, South Bruce Peninsula, ON N0H 2G0For SaleMLS ID #X13429908, Royal LePage Exchange Realty Co.. TRREB
- C$819,0003 bd2 ba-- sqft19 Redgate Rd, South Bruce Peninsula, ON N0H 2T0For SaleMLS ID #X13518700, Royal LePage RCR Realty. TRREB
- C$729,0003 bd2 ba-- sqft55 Shamrock Blvd, South Bruce Peninsula, ON N0H 2T0For SaleMLS ID #X13679950, Royal LePage RCR Realty. TRREB
- C$574,9003 bd2 ba-- sqft21571 Grey Ave #16, South Bruce Peninsula, ON N0H 2G0For SaleMLS ID #X13667486, RE/MAX Grey Bruce Realty Inc.. TRREB
- C$699,9903 bd1 ba-- sqft1207 Sauble Falls Rd, South Bruce Peninsula, ON N0H 2G0For SaleMLS ID #X13059100, Royal LePage Estate Realty. TRREB
- C$629,0004 bd2 ba-- sqft603 3rd Ave N, South Bruce Peninsula, ON N0H 2G0For SaleMLS ID #X13618262, HOMELIFE/FUTURE REALTY INC.. TRREB
- C$599,9002 bd2 ba-- sqft38 Allister Pl, South Bruce Peninsula, ON N0H 2G0For SaleMLS ID #X13576520, Wilfred McIntee & Co Limited. TRREB
- C$849,0003 bd3 ba-- sqft30 Pine Tree Dr, South Bruce Peninsula, ON N0H 1P0For SaleMLS ID #X13129798, Royal LePage RCR Realty. TRREB
- C$589,0006 bd2 ba-- sqft303025 Grey Ave #15, South Bruce Peninsula, ON N0H 2G0For SaleMLS ID #X13514874, Century 21 Millennium Inc.. TRREB
- C$1,289,0004 bd3 ba-- sqft319 Lakeshore Blvd N, South Bruce Peninsula, ON N0H 2G0For SaleMLS ID #X13470012, Royal LePage Estate Realty. TRREB
