Welcome To Beautiful Sauble Beach! Stunning Custom-Built Bungalow On A Private Quiet Crescent Surrounded By Estate Homes, Enjoy All The Amenities You Expect In A Luxury Home, Built With Solid Construction Materials With High End Finishes And Quality Of Workmanship, This Property Will Stand The Test Of Time, 3500 Square Feet Of Finished Living Space On Two Fully Custom Finished Levels, 9 Foot Ceilings, Plenty Of Room To Entertain Family And Friends. 4 bedrooms On The Main Level, Open Concept, Gourmet Kitchen Overlooking Living Room And Stone Fireplace, Family Size Dining Area With Walk-Out To Deck, 2-4 Piece Bathrooms On Main Floor, Main Floor Laundry, An Additional 3 Bedrooms On The Lower Level With 1-4 Piece Bathroom, Wood Stove, Pot Lights, Large Cold Cellar, Storage Room, Concrete Private Driveway With Lots Of Parking, Beautiful Stone Front, Outdoor Covered Veranda, Spacious 2 Oversized Car Garage With Access To The Front And Rear Of Property, Pool Size Backyard, Firepit Area, Custom Brick BBQ Station, Natural Gas BBQ Hook-Up, And Extra Large Shed, If You're Looking For A Turn Key Home Or Retreat This Is The Place. A MUST SEE!
For sale
C$799,900
59 Campbell Cres, Sauble Beach, ON N0H 2G0
7beds
3baths
Single Family Residence
Built in ----
0.35 Acres Lot
$-- Zestimate®
C$--/sqft
C$-- HOA
What's special
Private quiet crescentHigh end finishesOpen conceptStone fireplaceMain floor laundryWood stovePot lights
- 17 days |
- 14 |
- 0 |
Zillow last checked:
Listing updated:
Listed by:
CARBONE REALTY INC.
Source: TRREB,MLS®#: X13570518 Originating MLS®#: Toronto Regional Real Estate Board
Originating MLS®#: Toronto Regional Real Estate BoardFacts & features
Interior
Bedrooms & bathrooms
- Bedrooms: 7
- Bathrooms: 3
Primary bedroom
- Level: Main
- Dimensions: 4.47 x 3.58
Bedroom
- Level: Basement
- Dimensions: 4.01 x 2.79
Bedroom
- Level: Basement
- Dimensions: 3.35 x 2.87
Bedroom 2
- Level: Main
- Dimensions: 4.5 x 2.97
Bedroom 3
- Level: Main
- Dimensions: 3.86 x 3.81
Bedroom 4
- Level: Main
- Dimensions: 3.86 x 3.33
Bedroom 5
- Level: Basement
- Dimensions: 4.01 x 2.79
Bathroom
- Level: Main
- Dimensions: 3.86 x 1.78
Bathroom
- Level: Basement
- Dimensions: 2.39 x 2.18
Bathroom
- Level: Main
- Dimensions: 2.36 x 1.98
Other
- Level: Basement
- Dimensions: 8.1 x 1.5
Dining room
- Level: Main
- Dimensions: 6.35 x 3.84
Kitchen
- Level: Main
- Dimensions: 6.35 x 3.84
Laundry
- Level: Main
- Dimensions: 2.39 x 2.08
Living room
- Level: Main
- Dimensions: 5.97 x 4.29
Recreation
- Level: Basement
- Dimensions: 8.33 x 5.59
Utility room
- Level: Basement
- Dimensions: 3.45 x 1.75
Heating
- Forced Air, Gas
Cooling
- Central Air
Appliances
- Included: Water Heater
Features
- Primary Bedroom - Main Floor, Storage
- Basement: Full,Finished
- Has fireplace: Yes
- Fireplace features: Living Room, Recreation Room, Wood Burning, Wood Burning Stove
Interior area
- Living area range: 1500-2000 null
Video & virtual tour
Property
Parking
- Total spaces: 6
- Parking features: Private Double
- Has garage: Yes
Features
- Pool features: None
Lot
- Size: 0.35 Acres
- Features: Beach, Library, Marina, School, School Bus Route
Details
- Additional structures: Shed
- Parcel number: 331550479
Construction
Type & style
- Home type: SingleFamily
- Architectural style: Bungalow
- Property subtype: Single Family Residence
Materials
- Brick, Stone
- Foundation: Concrete
- Roof: Asphalt Shingle
Utilities & green energy
- Sewer: Septic
Community & HOA
Community
- Security: Carbon Monoxide Detector(s), Smoke Detector(s)
Location
- Region: Sauble Beach
Financial & listing details
- Annual tax amount: C$4,957
- Date on market: 7/16/2026
CARBONE REALTY INC.
CARBONE REALTY INC.
By pressing Contact Agent, you agree that the real estate professional identified above may call/text you about your search, which may involve use of automated means and pre-recorded/artificial voices. You don't need to consent as a condition of buying any property, goods, or services. Message/data rates may apply. You also agree to our Terms of Use. Zillow does not endorse any real estate professionals. We may share information about your recent and future site activity with your agent to help them understand what you're looking for in a home.
Price history
Price history is unavailable.
Public tax history
Tax history is unavailable.
Climate risks
Neighborhood: N0H
Nearby schools
GreatSchools rating
No schools nearby
We couldn't find any schools near this home.
- C$499,9003 bd1 ba-- sqft6 Jewel Bridge Rd, South Bruce Peninsula, ON N0H2G0For Sale
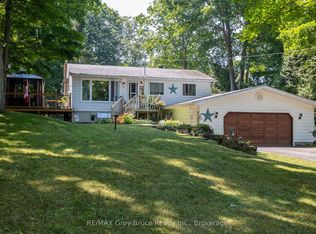
- C$699,9004 bd2 ba-- sqft58 Allister Pl, South Bruce Peninsula, ON N0H2G0For Sale

- C$769,9003 bd2 ba-- sqft611 6th St N, South Bruce Peninsula, ON N0H2G0For Sale
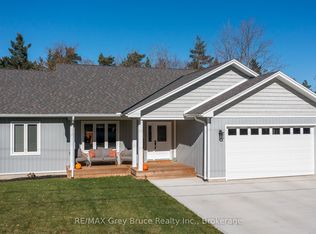
- C$449,9003 bd1 ba-- sqft818 6th St N, South Bruce Peninsula, ON N0H2G0For Sale
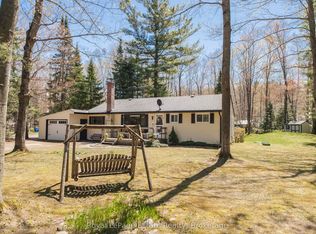
- C$429,9003 bd1 ba-- sqft15 Burton Cres, South Bruce Peninsula, ON N0H2G0For Sale
- C$599,9002 bd2 ba-- sqft38 Allister Pl, South Bruce Peninsula, ON N0H2G0For Sale
- C$419,0003 bd2 ba-- sqft9 Burton Cres, South Bruce Peninsula, ON N0H2G0For Sale
- C$869,9003 bd3 ba-- sqft41 Martin Dr, South Bruce Peninsula, ON N0H2G0For Sale
Similar homes
- C$795,0004 bd2 ba-- sqft446 Manley Cres, South Bruce Peninsula, ON N0H 2G0For Sale
 MLS ID #X13608302, Century 21 Millennium Inc.. TRREB
 - C$629,0004 bd2 ba-- sqft603 3rd Ave N, South Bruce Peninsula, ON N0H 2G0For Sale
 MLS ID #X13618262, HOMELIFE/FUTURE REALTY INC.. TRREB
 - C$775,0004 bd2 ba-- sqft502495 Grey Ave #1, South Bruce Peninsula, ON N0H 2G0For Sale
 MLS ID #X13108404, ROYAL LEPAGE CERTIFIED REALTY. TRREB
 - C$699,9004 bd2 ba-- sqft58 Allister Pl, South Bruce Peninsula, ON N0H 2G0For SaleMLS ID #X13001526, Keller Williams Realty Centres. TRREB
- C$725,0005 bd3 ba-- sqft42 Carson Lake Cres, South Bruce Peninsula, ON N0H 2G0For SaleMLS ID #X13576336, Sutton-Sound Realty. TRREB
- C$849,0006 bd3 ba-- sqft502754 Grey Ave #1, South Bruce Peninsula, ON N0H 2G0For SaleMLS ID #X13105504, eXp Realty. TRREB
- C$700,0004 bd2 ba-- sqft303022 Grey Ave #15, South Bruce Peninsula, ON N0H 2G0For SaleMLS ID #X13466434, Real Broker Ontario Ltd. TRREB
- C$895,0004 bd4 ba-- sqft123 Jewel Pl, South Bruce Peninsula, ON N0H 2G0For SaleMLS ID #X13573790, RE/MAX GOLD REALTY INC.. TRREB
- C$985,0004 bd3 ba-- sqft422 3rd Ave N, South Bruce Peninsula, ON N0H 2G0For SaleMLS ID #X13586394, Royal LePage Real Estate Associates. TRREB
- C$659,0004 bd2 ba-- sqft501297 Grey Ave #1, South Bruce Peninsula, ON N0H 2G0For SaleMLS ID #X13039588, Sutton-Sound Realty. TRREB
- C$589,0006 bd2 ba-- sqft303025 Grey Ave #15, South Bruce Peninsula, ON N0H 2G0For SaleMLS ID #X13514874, Century 21 Millennium Inc.. TRREB
- C$649,0004 bd4 ba-- sqft97 Dorena Cres, South Bruce Peninsula, ON N0H 2G0For SaleMLS ID #X13113682, Royal LePage Estate Realty. TRREB
- C$649,0005 bd3 ba-- sqft632 Bannister Dr, South Bruce Peninsula, ON N0H 2G0For SaleMLS ID #X13446734, Royal LePage Estate Realty. TRREB
- C$1,088,0008 bd6 ba-- sqft431 Manley Cres, South Bruce Peninsula, ON N0H 2G0For SaleMLS ID #X13130708, RE/MAX EXPERTS. TRREB
- C$849,5004 bd3 ba-- sqft179530 Grey Ave #17, South Bruce Peninsula, ON N0H 2G0For SaleMLS ID #X12610184, Peak® Point Real Estate. TRREB
- C$699,9995 bd2 ba-- sqft23 Pierce St N, South Bruce Peninsula, ON N0H 2T0For SaleMLS ID #X13625060, Century 21 Millennium Inc.. TRREB
- C$1,175,0004 bd2 ba-- sqft1264 Sauble Falls Rd, South Bruce Peninsula, ON N0H 2G0For SaleMLS ID #X13591386, Sutton-Huron Shores Realty Inc.. TRREB
- C$449,9004 bd1 ba-- sqft533 2nd Ave N, South Bruce Peninsula, ON N0H 2G0For SaleMLS ID #X13604526, Royal LePage Estate Realty. TRREB
- C$775,0004 bd2 ba-- sqft1 Crescent St, South Bruce Peninsula, ON N0H 2T0For SaleMLS ID #X13426164, Century 21 Millennium Inc.. TRREB
- C$1,199,0004 bd4 ba-- sqft788267 Grey Ave #13, South Bruce Peninsula, ON N0H 2G0For SaleMLS ID #X13121152, RE/MAX Hallmark York Group Realty Ltd.. TRREB
