Welcome to Sauble Beach Lifestyle, where luxury meets comfort in every season! This stunning custom home boasts 6+2 spacious bedrooms and 5+1 elegant bathrooms, making it perfect for families and gatherings. Enjoy two fully equipped kitchens, a sunroom with a barbecue and pizza oven, and a beautifully designed open-concept first floor. The cozy living room features a charming wood fireplace, creating a warm atmosphere for unforgettable moments with loved ones, whether in summer or winter.The walk-out basement is a true gem, offering a large kitchen, two additional bedrooms, and ample space for entertaining. Step outside to discover a sprawling backyard, complete with a gorgeous deck that invites you to unwind and appreciate nature's beauty.Located just a few minutes' walk from the beach, this property also offers excellent potential to generate income through short-term or long-term rentals, making it an attractive opportunity for both personal enjoyment and investment. Don't miss this incredible opportunity to create lasting memories in a home that truly has it all! ***Photos have been virtually staged for illustrative purposes only, to help showcase the potential layout, functionality, and design possibilities of the existing decor/design of the home.***
For sale
C$1,088,000
431 Manley Cres, South Bruce Peninsula, ON N0H 2G0
8beds
6baths
Single Family Residence
Built in ----
0.34 Acres Lot
$-- Zestimate®
C$--/sqft
C$-- HOA
What's special
- 88 days |
- 7 |
- 0 |
Zillow last checked:
Listing updated:
Listed by:
RE/MAX EXPERTS
Source: TRREB,MLS®#: X13130708 Originating MLS®#: Toronto Regional Real Estate Board
Originating MLS®#: Toronto Regional Real Estate BoardFacts & features
Interior
Bedrooms & bathrooms
- Bedrooms: 8
- Bathrooms: 6
Dining room
- Level: Main
- Dimensions: 5.1 x 5
Foyer
- Level: Main
- Dimensions: 5.1 x 5
Kitchen
- Level: Main
- Dimensions: 4.2 x 5.5
Living room
- Level: Main
- Dimensions: 6.4 x 5.5
Heating
- Forced Air, Gas
Cooling
- Central Air
Appliances
- Included: Built-In Oven
Features
- Primary Bedroom - Main Floor, Central Vacuum, In-Law Suite
- Flooring: Carpet Free
- Basement: Finished with Walk-Out
- Has fireplace: Yes
- Fireplace features: Wood Burning, Natural Gas
Interior area
- Living area range: 3500-5000 null
Property
Parking
- Total spaces: 6
- Parking features: Private, Garage Door Opener
- Has garage: Yes
Features
- Stories: 2
- Pool features: None
Lot
- Size: 0.34 Acres
Details
- Parcel number: 331540146
Construction
Type & style
- Home type: SingleFamily
- Property subtype: Single Family Residence
Materials
- Brick, Stone
- Foundation: Concrete
- Roof: Asphalt Shingle
Utilities & green energy
- Sewer: Septic
Community & HOA
Location
- Region: South Bruce Peninsula
Financial & listing details
- Annual tax amount: C$7,484
- Date on market: 5/14/2026
Price history
Price history is unavailable.
Public tax history
Tax history is unavailable.
Climate risks
Neighborhood: N0H
Nearby schools
GreatSchools rating
No schools nearby
We couldn't find any schools near this home.
- C$799,0004 bd2 ba-- sqft446 Manley Cres, South Bruce Peninsula, ON N0H2G0For Sale

- C$395,0003 bd2 ba-- sqft9 Burton Cres, South Bruce Peninsula, ON N0H2G0For Sale
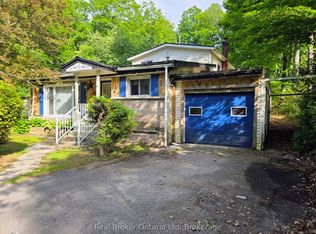
- C$429,9003 bd1 ba-- sqft15 Burton Cres, South Bruce Peninsula, ON N0H2G0For Sale

- C$869,9003 bd3 ba-- sqft41 Martin Dr, South Bruce Peninsula, ON N0H2G0For Sale

- C$449,9003 bd1 ba-- sqft818 6th St N, South Bruce Peninsula, ON N0H2G0For Sale
- C$769,9003 bd2 ba-- sqft611 6th St N, South Bruce Peninsula, ON N0H2G0For Sale
- C$225,0000.34 acres425 Dufferin Ave, South Bruce Peninsula, ON N0H2G0Lot/Land
- C$799,9007 bd3 ba-- sqft59 Campbell Cres, Sauble Beach, ON N0H2G0For Sale
Similar homes
- C$899,9006 bd4 ba-- sqft90 Graham Cres, South Bruce Peninsula, ON N0H 2G0For Sale
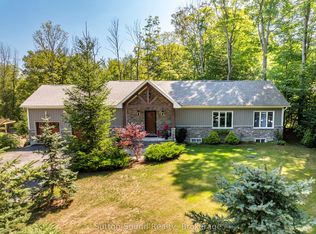 MLS ID #X13643894, Sutton-Sound Realty. TRREB
 - C$769,9005 bd3 ba-- sqft43 Graham Cres, South Bruce Peninsula, ON N0H 2G0For Sale
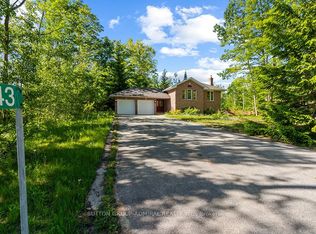 MLS ID #X13646992, SUTTON GROUP-ADMIRAL REALTY INC.. TRREB
 - C$849,0006 bd3 ba-- sqft502754 Grey Ave #1, South Bruce Peninsula, ON N0H 2G0For Sale
 MLS ID #X13105504, eXp Realty. TRREB
 - C$589,0006 bd2 ba-- sqft303025 Grey Ave #15, South Bruce Peninsula, ON N0H 2G0For Sale
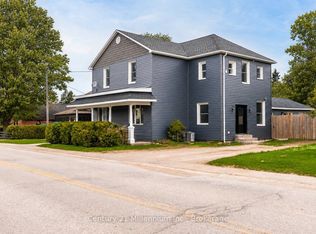 MLS ID #X13514874, Century 21 Millennium Inc.. TRREB
 - C$1,450,0006 bd6 ba-- sqft616894 Grey Ave #29, South Bruce Peninsula, ON N0H 2G0For SaleMLS ID #X13533720, Royal LePage RCR Realty. TRREB
- C$649,0005 bd3 ba-- sqft632 Bannister Dr, South Bruce Peninsula, ON N0H 2G0For SaleMLS ID #X13446734, Royal LePage Estate Realty. TRREB
- C$1,100,0005 bd5 ba-- sqft285 Mary St, South Bruce Peninsula, ON N0H 2T0For SaleMLS ID #X13240108, eXp Realty. TRREB
- C$1,069,9005 bd4 ba-- sqft22 Nickason Dr, Arran Elderslie, ON N0H 1A0For SaleMLS ID #X13439258, Royal LePage RCR Realty. TRREB
- C$1,085,9005 bd3 ba-- sqft29 Lakeforest Dr, Saugeen Shores, ON N0H 2L0New ConstructionMLS ID #X13579378, RE/MAX Land Exchange Ltd.. TRREB
- C$699,9995 bd2 ba-- sqft23 Pierce St N, South Bruce Peninsula, ON N0H 2T0For SaleMLS ID #X13625060, Century 21 Millennium Inc.. TRREB
- C$1,050,0005 bd3 ba-- sqft37 Paradise Dr, Northern Bruce Peninsula, ON N0H 2T0For SaleMLS ID #X13434154, RE/MAX Grey Bruce Realty Inc.. TRREB
- C$1,050,0005 bd2 ba-- sqft482470 Colpoys Range Rd, Georgian Bluffs, ON N0H 2T0For SaleMLS ID #X13527414, ROYAL LEPAGE SIGNATURE REALTY. TRREB
- C$1,075,0006 bd3 ba-- sqft103 Brook St E, Arran Elderslie, ON N0H 2N0For SaleMLS ID #X13550600, Bosley Real Estate Ltd.. TRREB
- C$1,250,0006 bd4 ba-- sqft286 Balmy Beach Rd N, Georgian Bluffs, ON N4K 5N4For SaleMLS ID #X13616062, Sutton-Sound Realty. TRREB
- C$1,190,0006 bd4 ba-- sqft122 Cottage Ln, Georgian Bluffs, ON N4K 5N4For SaleMLS ID #X12993580, RE/MAX Grey Bruce Realty Inc.. TRREB
- C$999,9005 bd4 ba-- sqft360 Devonshire Rd, Saugeen Shores, ON N0H 2C3For SaleMLS ID #X13434686, RE/MAX Land Exchange Ltd.. TRREB
- C$799,0004 bd4 ba-- sqft8 Sandpiper Ct, Saugeen Shores, ON N0H 2L0For SaleMLS ID #X13615466, eXp Realty. TRREB
- C$649,0007 bd3 ba-- sqft172 Bryant St, South Bruce Peninsula, ON N0H 2T0For SaleMLS ID #X12831854, Keller Williams Realty Centres. TRREB
- C$665,0005 bd3 ba-- sqft319 Gould St, South Bruce Peninsula, ON N0H 2T0For SaleMLS ID #X12942796, Sutton-Sound Realty. TRREB
- C$1,072,0008 bd5 ba-- sqft900 2nd Ave W, Owen Sound, ON N4K 4M5For SaleMLS ID #X13207132, Keller Williams Realty Centres. TRREB
