Welcome to your forever family home! Ideally located in a quiet, mature subdivision just minutes from the sandy beaches, shops, and restaurants of Sauble Beach, this beautifully maintained 2+3 bedroom, 2.5-bathroom brick bungalow offers 2440 sq ft of perfect combination of space, comfort, and lifestyle.The bright, open-concept main floor features soaring cathedral ceilings and a bank of windows, creating a warm and inviting space for both everyday living and entertaining. The natural gas fireplace anchors the living, dining, and kitchen areas, adding comfort and charm to the heart of the home. The spacious primary bedroom features a cheater ensuite for added convenience, while the second bedroom offers direct access to a private balcony overlooking the beautifully landscaped backyard-an ideal place to enjoy your morning coffee. Convenient main-floor laundry completes the level.The fully finished walk-out lower level expands your living space with two additional bedrooms plus a versatile third room ideal for a home office, playroom, or hobby space. This lower level provides excellent flexibility for family, guests, or additional living needs. Step outside to enjoy the private backyard and mature landscaping, offering plenty of space for outdoor entertaining, gardening, or simply enjoying the outdoors.Additional features include an attached garage, central air conditioning, and a durable metal roof. Whether you're searching for a year-round family home or a place to enjoy everything the Sauble Beach area has to offer, this property is ready to welcome you home.Book your private showing today and discover everything this home has to offer! 31 ft x 14 ft deck. Garage 18 ft x 12 ft.
For sale
C$725,000
42 Carson Lake Cres, South Bruce Peninsula, ON N0H 2G0
5beds
3baths
Single Family Residence
Built in ----
0.31 Acres Lot
$-- Zestimate®
C$--/sqft
C$-- HOA
What's special
Bright open-concept main floorSoaring cathedral ceilingsBank of windowsSpacious primary bedroomConvenient main-floor laundryAttached garageCentral air conditioning
- 36 days |
- 15 |
- 0 |
Zillow last checked:
Listing updated:
Listed by:
Sutton-Sound Realty
Source: TRREB,MLS®#: X13576336 Originating MLS®#: One Point Association of REALTORS
Originating MLS®#: One Point Association of REALTORSFacts & features
Interior
Bedrooms & bathrooms
- Bedrooms: 5
- Bathrooms: 3
Primary bedroom
- Level: Ground
- Dimensions: 4.31 x 4
Bedroom 2
- Level: Ground
- Dimensions: 4 x 2.32
Bedroom 3
- Level: Lower
- Dimensions: 4.09 x 3.41
Bedroom 4
- Level: Lower
- Dimensions: 4 x 3.38
Bathroom
- Level: Ground
- Dimensions: 3.12 x 2.41
Bathroom
- Level: Lower
- Dimensions: 3.12 x 2.09
Bathroom
- Level: Ground
- Dimensions: 2.61 x 1.33
Den
- Level: Lower
- Dimensions: 3.14 x 2.97
Dining room
- Level: Ground
- Dimensions: 4.29 x 2.51
Foyer
- Level: Ground
- Dimensions: 2.59 x 1.41
Kitchen
- Level: Ground
- Dimensions: 3.24 x 2.97
Laundry
- Level: Ground
- Dimensions: 4.45 x 2.61
Living room
- Level: Ground
- Dimensions: 5.8 x 4.65
Recreation
- Level: Lower
- Dimensions: 8.07 x 5.9
Utility room
- Level: Lower
- Dimensions: 5.42 x 2.61
Heating
- Forced Air, Gas
Cooling
- Central Air
Appliances
- Included: Water Heater Owned, Water Softener
Features
- Central Vacuum
- Basement: Walk-Out Access,Finished
- Has fireplace: Yes
- Fireplace features: Family Room, Insert, Natural Gas
Interior area
- Living area range: 1100-1500 null
Property
Parking
- Total spaces: 5
- Parking features: Private Double, Other
- Has garage: Yes
Features
- Patio & porch: Deck
- Exterior features: Year Round Living
- Pool features: None
- Waterfront features: None
Lot
- Size: 0.31 Acres
- Features: Beach, Cul de Sac/Dead End, Square Lot
Details
- Parcel number: 331610353
- Other equipment: Air Exchanger
Construction
Type & style
- Home type: SingleFamily
- Architectural style: Bungalow
- Property subtype: Single Family Residence
- Attached to another structure: Yes
Materials
- Wood, Brick
- Foundation: Block
- Roof: Metal
Utilities & green energy
- Sewer: Septic
- Water: Sand Point Well
- Utilities for property: Cell Services, Recycling Pickup
Community & HOA
Location
- Region: South Bruce Peninsula
Financial & listing details
- Tax assessed value: C$284,000
- Annual tax amount: C$3,715
- Date on market: 7/17/2026
Price history
Price history is unavailable.
Public tax history
Tax history is unavailable.
Climate risks
Neighborhood: N0H
Nearby schools
GreatSchools rating
No schools nearby
We couldn't find any schools near this home.
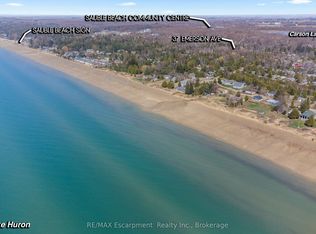
- C$249,5000.34 acres37 Emmerson Ave, South Bruce Peninsula, ON N0H2G0Lot/Land
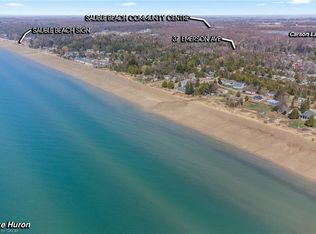
- C$249,5000.34 acres37 Emerson Ave, Sauble Beach, ON N0H2G0Lot/Land
- C$819,5003 bd2 ba-- sqft9 Carson Lake Cres, South Bruce Peninsula, ON N0H2G0For Sale

- C$649,0002 bd1 ba-- sqft810 2nd Ave S, South Bruce Peninsula, ON N0H2G0For Sale

- C$369,0002 bd2 ba-- sqft7 6th Ave S, Saugeen 29, ON N0H2G0For Sale
- C$199,5000.75 acresLOT 3 6th St S, South Bruce Peninsula, ON N0H2G0Lot/Land
- C$199,5000.76 acresLOT 2 6th St S, South Bruce Peninsula, ON N0H2G0Lot/Land
- C$199,5000.75 acresLOT 5 6th St S, South Bruce Peninsula, ON N0H2G0Lot/Land
Similar homes
- C$750,0004 bd2 ba-- sqft32 London St, South Bruce Peninsula, ON N0H 2G0For Sale
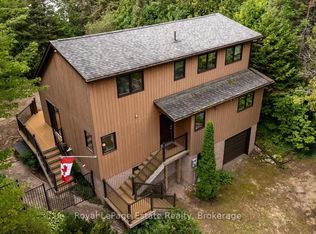 MLS ID #X13697276, Royal LePage Estate Realty. TRREB
 - C$649,0005 bd3 ba-- sqft632 Bannister Dr, South Bruce Peninsula, ON N0H 2G0For Sale
 MLS ID #X13446734, Royal LePage Estate Realty. TRREB
 - C$769,9005 bd3 ba-- sqft43 Graham Cres, South Bruce Peninsula, ON N0H 2G0For Sale
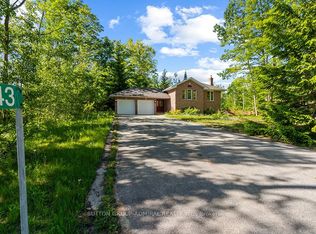 MLS ID #X13646992, SUTTON GROUP-ADMIRAL REALTY INC.. TRREB
 - C$799,9992 bd2 ba-- sqft502180 Grey Ave #1, South Bruce Peninsula, ON N0H 2G0For Sale
 MLS ID #X13692746, LPT Realty. TRREB
 - C$749,9003 bd2 ba-- sqft611 6th St N, South Bruce Peninsula, ON N0H 2G0For SaleMLS ID #X13661052, RE/MAX Grey Bruce Realty Inc.. TRREB
- C$700,0004 bd2 ba-- sqft303022 Grey Ave #15, South Bruce Peninsula, ON N0H 2G0For SaleMLS ID #X13466434, Real Broker Ontario Ltd. TRREB
- C$819,5003 bd2 ba-- sqft9 Carson Lake Cres, South Bruce Peninsula, ON N0H 2G0For SaleMLS ID #X12962300, Peak® Point Real Estate. TRREB
- C$749,9003 bd3 ba-- sqft14 Frederick St, South Bruce Peninsula, ON N0H 2G0For SaleMLS ID #X13429800, Royal LePage RCR Realty. TRREB
- C$710,0003 bd2 ba-- sqft30 Riverside Pl, South Bruce Peninsula, ON N0H 2G0For SaleMLS ID #X13582076, RE/MAX Grey Bruce Realty Inc.. TRREB
- C$795,0004 bd2 ba-- sqft446 Manley Cres, South Bruce Peninsula, ON N0H 2G0For SaleMLS ID #X13608302, Century 21 Millennium Inc.. TRREB
- C$639,9003 bd2 ba-- sqft6 Kirkland Pl, South Bruce Peninsula, ON N0H 2G0For SaleMLS ID #X13664184, RE/MAX Grey Bruce Realty Inc.. TRREB
- C$775,0004 bd2 ba-- sqft502495 Grey Ave #1, South Bruce Peninsula, ON N0H 2G0For SaleMLS ID #X13108404, ROYAL LEPAGE CERTIFIED REALTY. TRREB
- C$659,0004 bd2 ba-- sqft501297 Grey Ave #1, South Bruce Peninsula, ON N0H 2G0For SaleMLS ID #X13039588, Sutton-Sound Realty. TRREB
- C$699,9004 bd2 ba-- sqft58 Allister Pl, South Bruce Peninsula, ON N0H 2G0For SaleMLS ID #X13001526, LPT Realty. TRREB
- C$489,0003 bd2 ba-- sqft21486 Grey Ave #16, South Bruce Peninsula, ON N0H 2G0For SaleMLS ID #X13703818, RE/MAX Grey Bruce Realty Inc.. TRREB
- C$649,0003 bd2 ba-- sqft322 6th St N, South Bruce Peninsula, ON N0H 2G0For SaleMLS ID #X13678650, HOMELIFE/FUTURE REALTY INC.. TRREB
- C$629,0004 bd2 ba-- sqft603 3rd Ave N, South Bruce Peninsula, ON N0H 2G0For SaleMLS ID #X13618262, HOMELIFE/FUTURE REALTY INC.. TRREB
- C$699,9003 bd2 ba-- sqft719 York Ave N, South Bruce Peninsula, ON N0H 2G0For SaleMLS ID #X13429908, Royal LePage Exchange Realty Co.. TRREB
- C$649,0002 bd1 ba-- sqft810 2nd Ave S, South Bruce Peninsula, ON N0H 2G0For SaleMLS ID #X13620132, Coldwell Banker Peter Benninger Realty. TRREB
- C$719,0003 bd2 ba-- sqft27 Gremik Cres, South Bruce Peninsula, ON N0H 2G0For SaleMLS ID #X12946844, Royal LePage D C Johnston Realty. TRREB
