Nestled in the heart of Sauble Beach, 22 - Bunnyview Drive invites you to experience a lifestyle where sophisticated design meets serene natural surroundings. Inside features 3 Bed/2.5 Baths. Main level + full finished basement with walk-out. On the main level, the expansive open-concept kitchen and living area is the heart of the home, featuring custom grey cabinetry, a striking stone backsplash, stainless steel appliances, and a granite marble-topped island bathed in warm pendant lighting - perfect for entertaining or leisurely mornings with loved ones. The living area flows effortlessly to an outdoor deck, where woodland views create a tranquil backdrop for every season. Light-toned luxury vinyl floors and recessed lighting carry throughout, lending the interiors a bright, airy elegance. The primary bedroom is a calm sanctuary, complete with crown moulding and a ceiling fan, while a second bedroom offers versatile Murphy bed storage. The spa-inspired main bath w/ensuite privileges stuns with a frameless walk-in shower, dual vanity, and refined tile work. The main floor laundry is also a plus! The 2pc.powder room is tucked away just off the kitchen & main entrance. The fully finished basement with walk-out is a standout bonus here & offers even more living space to enjoy! A third bedroom + a second bathroom with granite countertops adds polished convenience. A dedicated exercise room/family room rounds out this remarkable home - where every detail supports the lifestyle you've been dreaming of! Additional features such as large 2 car attached garage, Nest thermostat, natural gas forced air furnace, central air, central vac. & much more! This home is located a short drive to Sauble's quaint downtown & famous beach. There are tons of year-round recreational activities close by for you & your Family to enjoy! Centrally located a short commute to neighbouring communities such as: Owen Sound, Wiarton, Port Elgin & More! This home is a one-of-kind!
For sale
C$799,000
22 Bunnyview Dr, South Bruce Peninsula, ON N0H 2G0
3beds
3baths
Single Family Residence
Built in ----
0.44 Acres Lot
$-- Zestimate®
C$--/sqft
C$-- HOA
What's special
Custom grey cabinetryStriking stone backsplashStainless steel appliancesLight-toned luxury vinyl floorsRecessed lightingCrown mouldingCeiling fan
- 119 days |
- 9 |
- 0 |
Zillow last checked:
Listing updated:
Listed by:
Peak® Point Real Estate
Source: TRREB,MLS®#: X12993674 Originating MLS®#: One Point Association of REALTORS
Originating MLS®#: One Point Association of REALTORSFacts & features
Interior
Bedrooms & bathrooms
- Bedrooms: 3
- Bathrooms: 3
Bedroom
- Level: Main
- Dimensions: 4.24 x 3.83
Bedroom 2
- Level: Main
- Dimensions: 3.34 x 3.17
Bedroom 3
- Level: Lower
- Dimensions: 3.89 x 3.31
Bathroom
- Level: Lower
- Dimensions: 2.77 x 1.51
Bathroom
- Level: Main
- Dimensions: 2.95 x 2.76
Kitchen
- Level: Main
- Dimensions: 6.65 x 4.89
Laundry
- Level: Main
- Dimensions: 2.01 x 1.65
Living room
- Level: Main
- Dimensions: 6.76 x 5.46
Mud room
- Level: Lower
- Dimensions: 8.66 x 4.96
Utility room
- Level: Lower
- Dimensions: 4.98 x 2.74
Heating
- Forced Air, Gas
Cooling
- Central Air
Appliances
- Included: Water Heater Owned
Features
- Central Vacuum, Primary Bedroom - Main Floor, Storage
- Basement: Finished with Walk-Out
- Has fireplace: No
Interior area
- Living area range: 2000-2500 null
Video & virtual tour
Property
Parking
- Total spaces: 10
- Parking features: Private Double, Garage Door Opener
- Has garage: Yes
Features
- Stories: 2
- Patio & porch: Patio, Deck
- Exterior features: Landscape Lighting, Landscaped, Privacy, Year Round Living, Recreational Area
- Pool features: None
- Has view: Yes
- View description: Trees/Woods
Lot
- Size: 0.44 Acres
- Features: Beach, Library, Marina, Place Of Worship, Rec./Commun.Centre, School Bus Route
- Topography: Open Space,Wooded/Treed
Details
- Parcel number: 331550043
- Other equipment: Air Exchanger
Construction
Type & style
- Home type: SingleFamily
- Property subtype: Single Family Residence
Materials
- Stone, Vinyl Siding
- Foundation: Poured Concrete
- Roof: Metal
Utilities & green energy
- Sewer: Septic
Community & HOA
Community
- Security: Carbon Monoxide Detector(s), Smoke Detector(s)
Location
- Region: South Bruce Peninsula
Financial & listing details
- Annual tax amount: C$4,409
- Date on market: 4/14/2026
Price history
Price history is unavailable.
Public tax history
Tax history is unavailable.
Climate risks
Neighborhood: N0H
Nearby schools
GreatSchools rating
No schools nearby
We couldn't find any schools near this home.
- C$869,9003 bd3 ba-- sqft41 Martin Dr, South Bruce Peninsula, ON N0H2G0For Sale

- C$429,9003 bd1 ba-- sqft15 Burton Cres, South Bruce Peninsula, ON N0H2G0For Sale

- C$395,0003 bd2 ba-- sqft9 Burton Cres, South Bruce Peninsula, ON N0H2G0For Sale
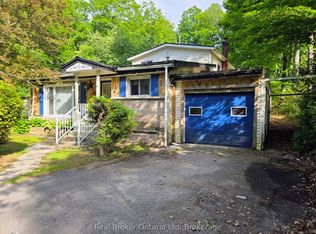
- C$449,9003 bd1 ba-- sqft818 6th St N, South Bruce Peninsula, ON N0H2G0For Sale
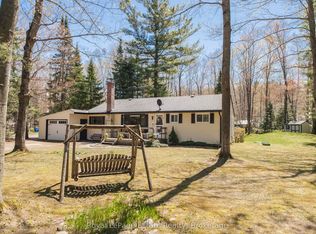
- C$398,0003 bd1 ba-- sqft20 Riverside Pl, South Bruce Peninsula, ON N0H2G0For Sale
- C$725,0003 bd2 ba-- sqft30 Riverside Pl, South Bruce Peninsula, ON N0H2G0For Sale
- C$250,0000.47 acres34 Riverside Pl, South Bruce Peninsula, ON N0H2G0Lot/Land
- C$315,0000.52 acres46 Riverside Pl, South Bruce Peninsula, ON N0H2G0Lot/Land
Similar homes
- C$749,9003 bd2 ba-- sqft611 6th St N, South Bruce Peninsula, ON N0H 2G0For Sale
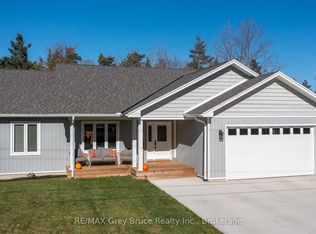 MLS ID #X13661052, RE/MAX Grey Bruce Realty Inc.. TRREB
 - C$869,9003 bd3 ba-- sqft41 Martin Dr, South Bruce Peninsula, ON N0H 2G0For SaleMLS ID #X13133866, RE/MAX Grey Bruce Realty Inc.. TRREB
- C$839,9003 bd2 ba-- sqft319370 Grey Ave #1, South Bruce Peninsula, ON N0H 2G0For Sale
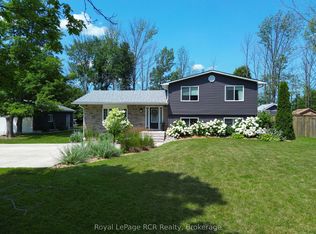 MLS ID #X13611756, Royal LePage RCR Realty. TRREB
 - C$844,5003 bd2 ba-- sqft9 Carson Lake Cres, South Bruce Peninsula, ON N0H 2G0For Sale
 MLS ID #X12962300, Peak® Point Real Estate. TRREB
 - C$865,0003 bd3 ba-- sqft617 Bruce Ave, South Bruce Peninsula, ON N0H 2G0For SaleMLS ID #X13156236, L. BODNER REAL ESTATE INC.. TRREB
- C$899,9006 bd4 ba-- sqft90 Graham Cres, South Bruce Peninsula, ON N0H 2G0For SaleMLS ID #X13643894, Sutton-Sound Realty. TRREB
- C$849,5004 bd3 ba-- sqft179530 Grey Ave #17, South Bruce Peninsula, ON N0H 2G0For SaleMLS ID #X12610184, Peak® Point Real Estate. TRREB
- C$619,9003 bd3 ba-- sqft501192 Grey Ave #1, South Bruce Peninsula, ON N0H 2G0For SaleMLS ID #X13538836, RE/MAX Grey Bruce Realty Inc.. TRREB
- C$629,0004 bd2 ba-- sqft603 3rd Ave N, South Bruce Peninsula, ON N0H 2G0For SaleMLS ID #X13618262, HOMELIFE/FUTURE REALTY INC.. TRREB
- C$699,9903 bd1 ba-- sqft1207 Sauble Falls Rd, South Bruce Peninsula, ON N0H 2G0For SaleMLS ID #X13059100, Royal LePage Estate Realty. TRREB
- C$849,0006 bd3 ba-- sqft502754 Grey Ave #1, South Bruce Peninsula, ON N0H 2G0For SaleMLS ID #X13105504, eXp Realty. TRREB
- C$645,0003 bd2 ba-- sqft6 Kirkland Pl, South Bruce Peninsula, ON N0H 2G0For SaleMLS ID #X12909674, RE/MAX Grey Bruce Realty Inc.. TRREB
- C$589,0006 bd2 ba-- sqft303025 Grey Ave #15, South Bruce Peninsula, ON N0H 2G0For SaleMLS ID #X13514874, Century 21 Millennium Inc.. TRREB
- C$769,0003 bd2 ba-- sqft55 Shamrock Blvd, South Bruce Peninsula, ON N0H 2T0For SaleMLS ID #X13221878, Royal LePage RCR Realty. TRREB
- C$797,0003 bd2 ba-- sqft18 Tamarac Rd, South Bruce Peninsula, ON N0H 2T0For SaleMLS ID #X12892968, Royal LePage Real Estate Associates. TRREB
- C$579,9002 bd2 ba-- sqft326 Lindsay St, South Bruce Peninsula, ON N0H 2G0For SaleMLS ID #X13501326, Royal LePage Estate Realty. TRREB
- C$739,0004 bd2 ba-- sqft113 Golden Pond Dr, South Bruce Peninsula, ON N0H 2T0For SaleMLS ID #X13129766, RE/MAX Grey Bruce Realty Inc.. TRREB
- C$669,0002 bd2 ba-- sqft21 Sauble Woods Cres, South Bruce Peninsula, ON N0H 2G0For SaleMLS ID #X12981556, Royal LePage Estate Realty. TRREB
- C$459,0003 bd2 ba-- sqft46 Mapleport Cres, South Bruce Peninsula, ON N0H 2G0For SaleMLS ID #X13642966, Peak® Point Real Estate. TRREB
- C$799,9004 bd4 ba-- sqft424 Huron Rd, South Bruce Peninsula, ON N0H 2T0For SaleMLS ID #X13526134, RE/MAX Grey Bruce Realty Inc.. TRREB
