ABSOLUTELY STUNNING. This Balmy Beach road home is everything HOME represents! The easy layout of 3 bedrooms , bath , access to back deck from Primary, large kitchen, a full finished basement with spare bedroom, bar and entertainment area, add to that a fabulous back yard, with newly refinished pool, fenced, pool shed and back deck with a large gazebo. The home has all new windows and doors, insulated Siding, Soffit, fascia, Eves, brand new Front door.2025, new customs roller shades, on the windows included patio door in Primary. Location is prime the house is divine!!
For sale
C$749,999
436 Balmy Beach Rd, Georgian Bluffs, ON N4K 5N4
4beds
2baths
Single Family Residence
Built in ----
0.34 Acres Lot
$-- Zestimate®
C$--/sqft
C$-- HOA
What's special
Large kitchenBar and entertainment areaNewly refinished poolPool shed
- 5 days
- 12
- 0
Zillow last checked:
Listing updated:
Listed by:
RE/MAX Grey Bruce Realty Inc.
Source: TRREB,MLS®#: X14116840 Originating MLS®#: One Point Association of REALTORS
Facts & features
Interior
Bedrooms & bathrooms
- Bedrooms: 4
- Bathrooms: 2
Primary bedroom
- Level: Main
- Dimensions: 4.95 x 3.51
Bedroom
- Level: Basement
- Dimensions: 2.77 x 3.66
Bedroom 2
- Level: Main
- Dimensions: 3.99 x 3.02
Bedroom 3
- Level: Main
- Dimensions: 3.35 x 3.99
Bedroom 4
- Level: Basement
Bathroom
- Level: Basement
- Dimensions: 3.2 x 1.34
Dining room
- Level: Main
- Dimensions: 3.08 x 3.57
Kitchen
- Level: Main
- Dimensions: 4.66 x 3.51
Laundry
- Level: Basement
- Dimensions: 3.05 x 1.89
Living room
- Level: Main
- Dimensions: 5.55 x 4.08
Living room
- Level: Main
- Dimensions: 5.55 x 4.08
Other
- Level: Basement
- Dimensions: 2.47 x 1.8
Recreation
- Level: Basement
- Dimensions: 5.55 x 3.87
Utility room
- Level: Basement
- Dimensions: 2.01 x 1.89
Heating
- Forced Air, Gas
Cooling
- Central Air
Features
- Primary Bedroom - Main Floor
- Flooring: Carpet Free
- Basement: Finished
- Has fireplace: Yes
- Fireplace features: Natural Gas
Interior area
- Living area range: 1100-1500 null
Video & virtual tour
Property
Parking
- Total spaces: 6
- Parking features: Garage Door Opener
- Has garage: Yes
Features
- Has private pool: Yes
- Pool features: Salt Water, In Ground
Lot
- Size: 0.34 Acres
Details
- Parcel number: 370380241
Construction
Type & style
- Home type: SingleFamily
- Architectural style: Bungalow-Raised
- Property subtype: Single Family Residence
Materials
- Vinyl Siding
- Foundation: Poured Concrete
- Roof: Asphalt Shingle
Utilities & green energy
- Sewer: Septic
Community & HOA
Location
- Region: Georgian Bluffs
Financial & listing details
- Annual tax amount: C$4,410
- Date on market: 10/26/2026
Price history
Price history is unavailable.
Public tax history
Tax history is unavailable.
Climate risks
Neighborhood: N4K
Nearby schools
GreatSchools rating
No schools nearby
We couldn't find any schools near this home.
- C$599,9004 bd2 ba-- sqft444 Balmy Beach Rd, Georgian Bluffs, ON N4K5N4For Sale

- C$1,695,0003 bd3 ba-- sqft427 Balmy Beach Rd, Georgian Bluffs, ON N4K5N4For Sale

- C$999,9996 bd4 ba-- sqft122 Cottage Ln, Georgian Bluffs, ON N4K5N4For Sale

- C$2,999,9991 bd2 ba-- sqft285 Balmy Beach Rd, Georgian Bluffs, ON N4K5N4For Sale

Similar homes
- C$739,0004 bd2 ba-- sqft109 Maple Ridge Rd, Georgian Bluffs, ON N4K 5N4For Sale
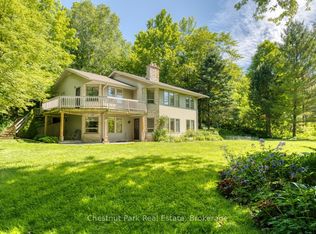 MLS ID #X13473394, Chestnut Park Real Estate. TRREB
- C$649,0003 bd2 ba-- sqft134 Macintosh Dr, Georgian Bluffs, ON N0H 1S0For Sale
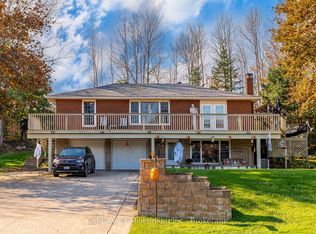 MLS ID #X14120016, Century 21 Millennium Inc.. TRREB
- C$999,9996 bd4 ba-- sqft122 Cottage Ln, Georgian Bluffs, ON N4K 5N4For SaleMLS ID #X12993580, RE/MAX Grey Bruce Realty Inc.. TRREB
- C$719,0004 bd2 ba-- sqft2340 9th Ave E, Owen Sound, ON N4K 3H5For Sale
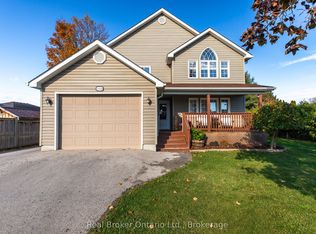 MLS ID #X14086098, Real Broker Ontario Ltd.. TRREB
