Tucked away at the end of a quiet dead-end street on the desirable west side, this charming bungalow backs onto a private ravine lot. Mature trees and a tall cedar hedge give you a peaceful, natural setting while keeping you close to schools and everyday amenities. The main floor has a cozy living room with a gas fireplace and a primary bedroom with its own 4-piece ensuite, plus a convenient 2-piece bath for guests. Step out from the main level onto the deck and enjoy the view of the trees. The fully finished walkout basement is warm and comfortable with in-floor radiant heat. Downstairs you'll find a second bedroom, a 3-piece bath and an extra living area for movie nights, hobbies or visiting family. A large attached garage and a wide concrete driveway leave plenty of room for vehicles, storage and toys. Main-floor living, move-in ready, privacy and a great location make this one a must-see!
For sale
C$599,999
2353 5th Ave W, Owen Sound, ON N4K 5C7
2beds
3baths
Single Family Residence
Built in ----
0.25 Acres Lot
$-- Zestimate®
C$--/sqft
C$-- HOA
What's special
Quiet dead-end streetMature treesTall cedar hedgeGas fireplaceFully finished walkout basementIn-floor radiant heatLarge attached garage
- 13 days
- 9
- 2
Zillow last checked:
Listing updated:
Listed by:
RE/MAX Grey Bruce Realty Inc.
Source: TRREB,MLS®#: X14118680 Originating MLS®#: One Point Association of REALTORS
Facts & features
Interior
Bedrooms & bathrooms
- Bedrooms: 2
- Bathrooms: 3
Bedroom
- Level: Main
- Dimensions: 3.18 x 4.62
Bedroom 2
- Level: Lower
- Dimensions: 2.64 x 3.53
Dining room
- Level: Main
- Dimensions: 3.05 x 3.53
Kitchen
- Level: Main
- Dimensions: 3.28 x 5.12
Laundry
- Level: Main
- Dimensions: 1.37 x 1.51
Living room
- Level: Main
- Dimensions: 4.63 x 5.64
Recreation
- Level: Lower
- Dimensions: 4.63 x 5.69
Heating
- Heat Pump, Gas
Cooling
- Wall Unit(s)
Appliances
- Included: Built-In Oven, Water Heater Owned
Features
- Primary Bedroom - Main Floor, Central Vacuum
- Flooring: Carpet Free
- Basement: Finished with Walk-Out
- Has fireplace: Yes
- Fireplace features: Natural Gas
Interior area
- Living area range: 1100-1500 null
Property
Parking
- Total spaces: 6
- Parking features: Garage
- Has garage: Yes
Features
- Pool features: None
Lot
- Size: 0.25 Acres
Details
- Parcel number: 370440334
- Other equipment: Air Exchanger, Generator - Partial
Construction
Type & style
- Home type: SingleFamily
- Architectural style: Bungalow
- Property subtype: Single Family Residence
Materials
- Board & Batten
- Foundation: Concrete
- Roof: Asphalt Shingle
Utilities & green energy
- Sewer: Sewer
Community & HOA
Location
- Region: Owen Sound
Financial & listing details
- Annual tax amount: C$4,596
- Date on market: 10/26/2026
Price history
Price history is unavailable.
Public tax history
Tax history is unavailable.
Climate risks
Neighborhood: N4K
Nearby schools
GreatSchools rating
No schools nearby
We couldn't find any schools near this home.

Similar homes
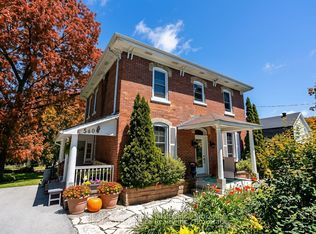
- C$625,0004 bd4 ba-- sqft2344 3rd Ave W, Owen Sound, ON N4K 4S5For Sale
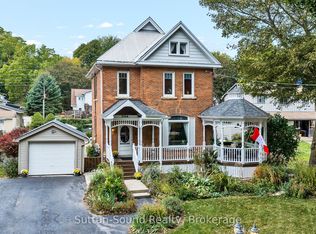 MLS ID #X13849094, Sutton-Sound Realty. TRREB
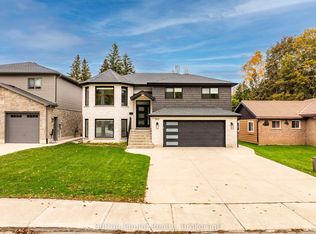
- C$619,0004 bd2 ba-- sqft2140 5th Ave W, Owen Sound, ON N4K 5C5For Sale
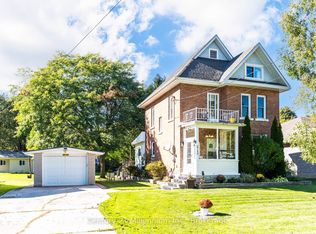 MLS ID #X13823808, Century 21 Millennium Inc.. TRREB
- C$595,0004 bd3 ba-- sqft2595 6th Ave W, Owen Sound, ON N4K 5J7For Sale
 MLS ID #X13815872, Royal LePage Locations North. TRREB
- C$549,9002 bd2 ba-- sqft349 Park St, Georgian Bluffs, ON N4K 6V5For Sale
 MLS ID #X14162802, Sutton-Sound Realty. TRREB
