Welcome to this attractive 5-bedroom, 2-full-bath side-split nestled in a wonderful neighbourhood. This bright and spacious home offers plenty of room for the whole family, with a large entrance foyer leading into a giant living room and dining area featuring good-sized windows that fill the space with natural light. The kitchen is both functional and inviting, offering plenty of cupboards, a large peninsula, and a convenient pass-through to the dining room. The spacious primary bedroom features a walkout to your private dock. A large family room provides additional space to relax and entertain. The attached garage is especially convenient with doors on both ends, providing easy access to the yard. Outside, enjoy a private yard and a beautiful two-tier deck, perfect for relaxing or entertaining. The cement driveway provides parking for up to five vehicles. Numerous updates include a new front door, new patio doors in the primary bedroom, two new windows (one in the primary bedroom and one in an upstairs bedroom), fresh paint throughout, a new stove with air-fryer function, new sink fixtures and a new shower head in the upstairs bathroom, a new hot water tank in 2025, and a new furnace installed in February 2026. Estimated annual utilities are approximately $1,044 for gas, $1,500 for hydro, and $1,050 for water. A wonderful combination of space, updates, privacy, and waterfront access-this home is ready to welcome its next family!
For sale
C$569,900
872 26th St E, Owen Sound, ON N4K 6T4
5beds
2baths
Single Family Residence
Built in ----
5,583 Square Feet Lot
$-- Zestimate®
C$--/sqft
C$-- HOA
What's special
Bright and spacious homeLarge entrance foyerPlenty of cupboardsLarge peninsulaSpacious primary bedroomLarge family roomPrivate yard
- 14 hours
- 1
- 0
Zillow last checked:
Listing updated:
Listed by:
Sutton-Sound Realty
Source: TRREB,MLS®#: X13726846 Originating MLS®#: One Point Association of REALTORS
Originating MLS®#: One Point Association of REALTORSFacts & features
Interior
Bedrooms & bathrooms
- Bedrooms: 5
- Bathrooms: 2
Heating
- Forced Air, Gas
Cooling
- Central Air
Appliances
- Included: Water Heater Owned
Features
- Primary Bedroom - Main Floor, Storage
- Basement: Development Potential,Finished
- Has fireplace: No
Interior area
- Living area range: 1100-1500 null
Property
Parking
- Total spaces: 5
- Parking features: Garage Door Opener
- Has garage: Yes
Features
- Pool features: None
Lot
- Size: 5,583 Square Feet
Details
- Parcel number: 370590067
Construction
Type & style
- Home type: SingleFamily
- Property subtype: Single Family Residence
Materials
- Brick, Vinyl Siding
- Foundation: Poured Concrete
- Roof: Asphalt Shingle
Utilities & green energy
- Sewer: Sewer
Community & HOA
Location
- Region: Owen Sound
Financial & listing details
- Tax assessed value: C$267,000
- Annual tax amount: C$5,560
- Date on market: 8/31/2026
Price history
Price history is unavailable.
Public tax history
Tax history is unavailable.
Climate risks
Neighborhood: East Bluffs
Nearby schools
GreatSchools rating
No schools nearby
We couldn't find any schools near this home.


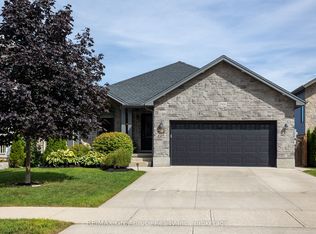
Similar homes
- C$565,0005 bd2 ba-- sqft1512 5th Ave W #A, Owen Sound, ON N4K 5B5For Sale
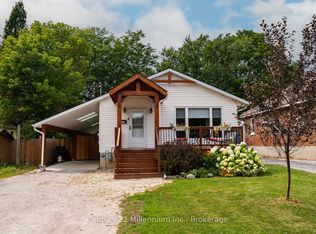 MLS ID #X13718556, Century 21 Millennium Inc.. TRREB
 - C$649,0005 bd2 ba1.9k sqft865 27th St E, Owen Sound, ON N4K 6S5For Sale
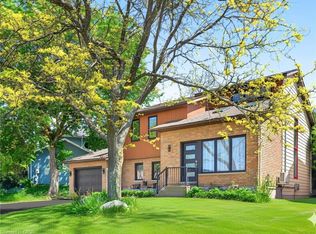 MLS ID #40837392, Kiran Minhas, Salesperson, Meta Realty Inc. ITSO
 - C$619,0004 bd2 ba-- sqft280 8th Ave E, Owen Sound, ON N4K 3A2For Sale
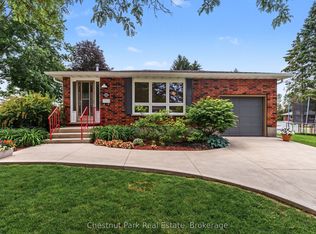 MLS ID #X13726718, Chestnut Park Real Estate. TRREB
 - C$525,0006 bd2 ba-- sqft1088 8th St E, Owen Sound, ON N4K 1M6For Sale
 MLS ID #X13713914, Keller Williams Experience Realty. TRREB
