Modern Elegance Meets Natural Beauty in the Heart of Thornbury. Welcome to 1 Waterview Lane, a stunning, brand-new townhome, never-lived-in end unit offered by the builder. Sunshine pours through walls of soaring windows throughout the day, and from the upper levels you'll catch a peek-a-boo view of Georgian Bay. The chef-inspired open-concept kitchen features floor-to-ceiling cabinetry and flows easily into the living and dining areas. This is a space made for both everyday living and entertaining. An open staircase with striking glass railings leads to the second floor and adds to the home's contemporary, airy feel. With 3 bedrooms and 4 bathrooms, there's room for family, guests and visitors. The finished walk-out basement adds even more living space, whether you need a rec room, guest suite or place to unwind after a day on the slopes or the water. Upgrades throughout elevate the finishes, and the end-unit position brings extra natural light. A rare opportunity to own a brand-new luxury home in one of Ontario's most sought-after four-season communities. You're just minutes from Thornbury's vibrant dining scene, boutique shopping and the beloved Thornbury Harbour, so everyday convenience is effortlessly at hand. Stroll the scenic Georgian Trail or sink your toes into the sandy shores of Georgian Bay, both just moments away. Contemporary luxury, natural beauty and four-season living. Welcome home to Waterview Lane.
For sale
C$869,999
1 Waterview Ln, The Blue Mountains, ON N0H 2P0
3beds
4baths
Single Family Residence
Built in ----
3,378 Square Feet Lot
$-- Zestimate®
C$--/sqft
C$-- HOA
What's special
End unitWalls of soaring windowsChef-inspired open-concept kitchenFloor-to-ceiling cabinetryContemporary airy feel
- 17 days
- 11
- 0
Zillow last checked:
Listing updated:
Listed by:
RE/MAX Hallmark York Group Realty Ltd.
Source: TRREB,MLS®#: X14098652 Originating MLS®#: One Point Association of REALTORS
Facts & features
Interior
Bedrooms & bathrooms
- Bedrooms: 3
- Bathrooms: 4
Bedroom
- Level: Upper
- Dimensions: 2.69 x 3.35
Heating
- Forced Air, Gas
Cooling
- Central Air
Features
- Flooring: Carpet Free
- Basement: Finished with Walk-Out
- Has fireplace: Yes
Interior area
- Living area range: 1500-2000 null
Video & virtual tour
Property
Parking
- Total spaces: 2
- Parking features: Garage
- Has garage: Yes
Features
- Stories: 2
- Pool features: None
Lot
- Size: 3,378 Square Feet
Details
- Parcel number: 371320186
Construction
Type & style
- Home type: SingleFamily
- Property subtype: Single Family Residence
Materials
- Stucco (Plaster)
- Foundation: Poured Concrete
- Roof: Membrane
Details
- Builder name: Richpark Homes
Utilities & green energy
- Sewer: Sewer
Community & HOA
Location
- Region: The Blue Mountains
Financial & listing details
- Annual tax amount: C$3,781
- Date on market: 10/20/2026
Price history
Price history is unavailable.
Public tax history
Tax history is unavailable.
Climate risks
Neighborhood: N0H
Nearby schools
GreatSchools rating
No schools nearby
We couldn't find any schools near this home.
- C$999,9994 bd3 ba-- sqft11 Waterview Ln, The Blue Mountains, ON N0H2P0For Sale

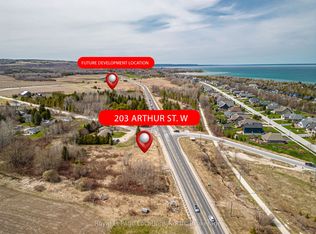
- C$379,0000.94 acres203 Arthur St W, The Blue Mountains, ON N0H2P0Lot/Land
- C$1,389,0004 bd3 ba-- sqft164 Bay St W, The Blue Mountains, ON N0H2P0For Sale

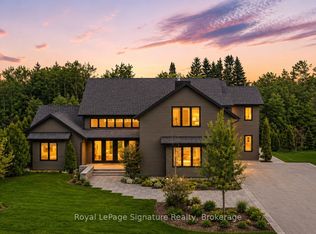
- C$2,050,0005 bd5 ba-- sqft118 Timber Ln, The Blue Mountains, ON N0H2P0For Sale
Similar homes
- C$999,9994 bd3 ba-- sqft11 Waterview Ln, The Blue Mountains, ON N0H 2P0For SaleMLS ID #X13004850, RE/MAX Hallmark York Group Realty Ltd.. TRREB
- C$984,9905 bd4 ba-- sqft17 Elgin St S, The Blue Mountains, ON N0H 2P0For Sale
 MLS ID #X13795542, Royal LePage Locations North. TRREB
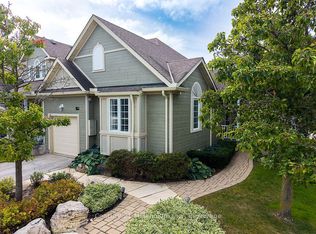
- C$799,0003 bd3 ba-- sqft110 Napier St W #28, The Blue Mountains, ON N0H 2P0For Sale
 MLS ID #X13820662, Century 21 Millennium Inc.. TRREB
- C$1,279,0003 bd3 ba-- sqft32 Napier St E, The Blue Mountains, ON N0H 2P0For Sale
 MLS ID #X13793150, Royal LePage Locations North. TRREB
