This well-located home sits in Pretty River Estates in Collingwood's sought-after south end! Minutes to the new Costco, Casino, and Blue Mountain! Enjoy the vibrant lifestyle in a destination town offering great shopping, upscale restaurants, beaches, skiing, plus so much more. Built by Sunvale Homes, this previous model home is finished throughout! With an open layout with 2-storey ceilings, entertaining is a breeze. This bungaloft boasts a main floor primary bedroom with ensuite, main floor laundry with garage access, 2nd and 3rd bedrooms on 2nd level with 4-piece bathroom and loft area. Great kitchen with island, quartz counters, stainless steel appliances, including a gas range! Moving downstairs, buyers will find a fully self-contained in-law suite with separate entrance, complete with stainless steel appliances and granite counters! Ideal for extended families or investors. Buying a home in Collingwood is a smart move! Short walk for the kids to Admiral Public School! New park/pickleball courts being built beside school.
For sale
C$849,900
3 Portland St, Collingwood, ON L9Y 0W9
4beds
4baths
Single Family Residence
Built in ----
453 Square Feet Lot
$-- Zestimate®
C$--/sqft
C$-- HOA
What's special
Loft areaGreat kitchen with islandQuartz counters
- 12 days
- 21
- 0
Zillow last checked:
Listing updated:
Listed by:
RE/MAX HALLMARK CHAY REALTY
Source: TRREB,MLS®#: S14028630 Originating MLS®#: Toronto Regional Real Estate Board
Facts & features
Interior
Bedrooms & bathrooms
- Bedrooms: 4
- Bathrooms: 4
Bedroom
- Level: Ground
- Dimensions: 4.11 x 3.43
Bedroom 2
- Level: Upper
- Dimensions: 3.35 x 3.28
Bedroom 3
- Level: Upper
- Dimensions: 3.56 x 3.35
Dining room
- Level: Ground
- Dimensions: 3.96 x 2.46
Kitchen
- Level: Basement
- Dimensions: 5.02 x 3.2
Kitchen
- Level: Ground
- Dimensions: 3.96 x 2.95
Living room
- Level: Basement
- Dimensions: 9.07 x 6.83
Living room
- Level: Ground
- Dimensions: 5.64 x 2.87
Loft
- Level: Upper
- Dimensions: 4.42 x 2.44
Other
- Level: Basement
- Dimensions: 3.35 x 3.35
Heating
- Forced Air, Gas
Cooling
- Central Air
Features
- In-Law Suite, Primary Bedroom - Main Floor
- Basement: Separate Entrance,Full,Finished
- Has fireplace: No
Interior area
- Living area range: 1500-2000 null
Property
Parking
- Total spaces: 4
- Parking features: Garage Door Opener
- Has garage: Yes
Features
- Pool features: None
Lot
- Size: 453 Square Feet
Details
- Parcel number: 582620645
Construction
Type & style
- Home type: SingleFamily
- Architectural style: Bungaloft
- Property subtype: Single Family Residence
Materials
- Brick, Vinyl Siding
- Foundation: Poured Concrete
- Roof: Asphalt Shingle
Utilities & green energy
- Sewer: Sewer
Community & HOA
Location
- Region: Collingwood
Financial & listing details
- Annual tax amount: C$5,583
- Date on market: 10/13/2026
Price history
Price history is unavailable.
Public tax history
Tax history is unavailable.
Climate risks
Neighborhood: L9Y
Nearby schools
GreatSchools rating
No schools nearby
We couldn't find any schools near this home.


Similar homes
- C$839,9004 bd3 ba-- sqft19 River Run, Collingwood, ON L9Y 5J7For Sale
 MLS ID #S14112378, RE/MAX HALLMARK CHAY REALTY. TRREB
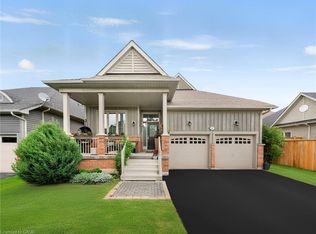
- C$849,0005 bd3 ba1.3k sqft18 Hughes St, Collingwood, ON L9Y 0W7New Construction
 MLS ID #40860435, Kiran Minhas, Salesperson, Meta Realty Inc. ITSO
- C$975,0006 bd4 ba-- sqft22 Portland St, Collingwood, ON L9Y 0W9For Sale
 MLS ID #S13810462, Royal LePage Locations North. TRREB
- C$849,9004 bd3 ba-- sqft89 Lockerbie Cres, Collingwood, ON L9Y 0Y8For Sale
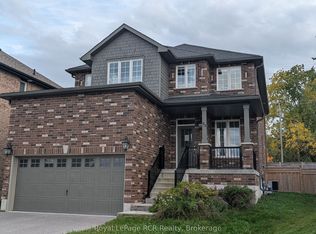 MLS ID #S13868686, Royal LePage RCR Realty. TRREB
