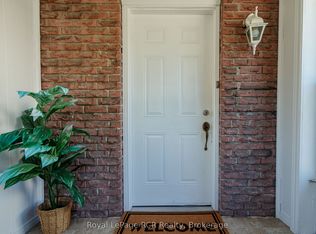
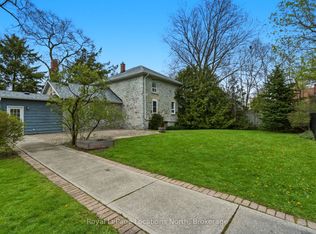
Quaint home with spacious yard in central Collingwood location. This 2-bedroom, 1-full-bath bungalow offers approximately 720 sq. ft. of comfortable main-level living in an established neighbourhood near schools. An appealing opportunity for first-time home buyers, down sizers or investors seeking an in-town Collingwood property.The backyard provides room to garden, entertain, play or simply enjoy the outdoors, while two storage sheds offer practical space for tools, bikes and seasonal gear. Renovated approximately in 2007, the home also benefits from shingles replaced in August 2025 and a recently replaced hot water heater. Set in the heart of Collingwood, this property puts you in a community known for its downtown shops and restaurants, Georgian Bay waterfront, trails and access to Blue Mountain skiing. Whether you're buying your first home, simplifying your lifestyle or adding to your investment portfolio, this cute bungalow delivers a desirable combination of location and outdoor space.
For sale
C$440,000
285 Robinson St, Collingwood, ON L9Y 3M4
2beds
1baths
Single Family Residence
Built in ----
4,164 Square Feet Lot
$-- Zestimate®
C$--/sqft
C$-- HOA
What's special
Spacious yard
- 1 day
- 1
- 0
Zillow last checked:
Listing updated:
Listed by:
Sotheby's International Realty Canada
Source: TRREB,MLS®#: S14088536 Originating MLS®#: One Point Association of REALTORS
Originating MLS®#: One Point Association of REALTORSFacts & features
Interior
Bedrooms & bathrooms
- Bedrooms: 2
- Bathrooms: 1
Bedroom
- Level: Main
- Dimensions: 2.78 x 2.96
Bedroom
- Level: Main
- Dimensions: 2.77 x 2.13
Bathroom
- Level: Main
- Dimensions: 2.96 x 2.41
Foyer
- Level: Main
- Dimensions: 3.05 x 1.86
Great room
- Level: Main
- Dimensions: 5.43 x 3.72
Kitchen
- Level: Main
Living room
- Level: Main
Other
- Level: Main
- Dimensions: 2.1 x 2.26
Heating
- Other, Gas
Cooling
- Window Unit(s)
Appliances
- Included: Water Heater
Features
- Primary Bedroom - Main Floor
- Basement: None
- Has fireplace: No
Interior area
- Living area range: 700-1100 null
Property
Parking
- Total spaces: 2
- Parking features: Private, Front Yard Parking
Features
- Pool features: None
Lot
- Size: 4,164 Square Feet
- Features: Hospital, Golf, Public Transit, School, Marina
Details
- Parcel number: 582660110
Construction
Type & style
- Home type: SingleFamily
- Architectural style: Bungalow
- Property subtype: Single Family Residence
Materials
- Vinyl Siding
- Foundation: Piers
- Roof: Asphalt Shingle
Utilities & green energy
- Sewer: Sewer
Community & HOA
Location
- Region: Collingwood
Financial & listing details
- Annual tax amount: C$2,083
- Date on market: 10/16/2026
Price history
Price history is unavailable.
Public tax history
Tax history is unavailable.
Climate risks
Neighborhood: L9Y
Nearby schools
GreatSchools rating
No schools nearby
We couldn't find any schools near this home.


Similar homes
- C$465,0002 bd1 ba-- sqft31 Huron St #413, Collingwood, ON L9Y 1C4For Sale
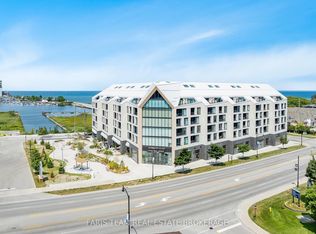 MLS ID #S14080222, FARIS TEAM REAL ESTATE. TRREB
 - C$423,0002 bd1 ba-- sqft515 Maple St, Collingwood, ON L9Y 2S7For Sale
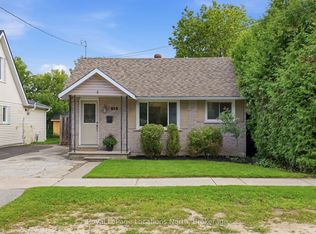 MLS ID #S13722988, Royal LePage Locations North. TRREB
 - C$435,0002 bd1 ba-- sqft5 Dawson Dr #305, Collingwood, ON L9Y 5B4For Sale
 MLS ID #S14031914, Royal LePage Locations North. TRREB
 - C$449,0002 bd2 ba-- sqft310 Maple St, Collingwood, ON L9Y 2R4For SaleMLS ID #S13518402, Sutton Group Incentive Realty Inc.. TRREB
