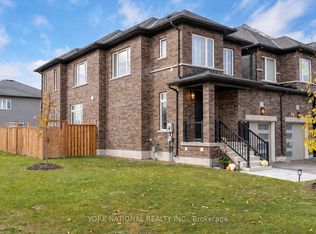
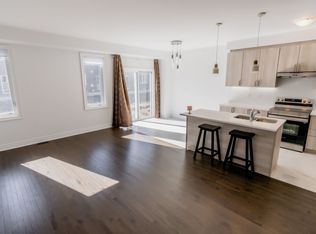
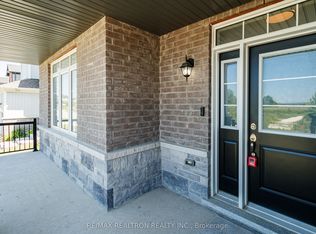
FULLY FINISHED BASEMENT WITH IN-LAW SUITE POTENTIAL, SECOND KITCHEN AND SEPARATE ENTRANCE THROUGH THE GARAGE! Enjoy the convenience of subdivision living with a country feel! This spacious all-brick, two-storey home offers 6 bedrooms, 4 bathrooms and plenty of room for the whole family. With no homes directly behind you, a partially fenced backyard, nearby walking trails and the beach just a short drive away, this is a great place to call home.Step inside to a large, welcoming foyer with beautiful wood stairs and hardwood flooring throughout the main level. The open-concept layout features a bright kitchen with stainless steel appliances, a dining area with access to the back deck and a comfortable family room. A separate formal dining room offers flexibility as a home office, second family room or additional space for entertaining. Inside entry from the garage adds everyday convenience.Upstairs, you'll find 4 generously sized bedrooms, including a spacious primary suite with a 5-piece ensuite featuring a double vanity, soaker tub and separate shower.The fully finished basement offers an ideal setup for extended family or multigenerational living, complete with a second kitchen, 2 additional bedrooms, a games room and a separate entrance through the garage. Whether you're accommodating family, welcoming guests or creating a private space for older children, this lower level offers plenty of flexibility.Outside, enjoy a partially fenced backyard with no rear neighbours, giving you extra privacy while still being part of a great neighbourhood. Surrounded by walking trails and just minutes from the beach and everyday amenities, this home offers the perfect combination of space, flexibility and location!
For sale
C$875,000
2 Middleton Dr, Wasaga Beach, ON L9Z 0K9
6beds
3baths
Single Family Residence
Built in ----
5,149 Square Feet Lot
$-- Zestimate®
C$--/sqft
C$-- HOA
What's special
All-brick two-storey homePartially fenced backyardNearby walking trailsLarge welcoming foyerBeautiful wood stairsOpen-concept layoutComfortable family room
- 1 day
- 1
- 0
Zillow last checked:
Listing updated:
Listed by:
Royal LePage Locations North
Source: TRREB,MLS®#: S14184840 Originating MLS®#: One Point Association of REALTORS
Facts & features
Interior
Bedrooms & bathrooms
- Bedrooms: 6
- Bathrooms: 3
Heating
- Forced Air, Gas
Cooling
- Central Air
Features
- None
- Basement: Finished,Full
- Has fireplace: No
Interior area
- Living area range: 2000-2500 null
Property
Parking
- Total spaces: 6
- Parking features: Private Double
- Has garage: Yes
Features
- Stories: 2
- Pool features: None
- Waterfront features: None
Lot
- Size: 5,149 Square Feet
Details
- Parcel number: 589550290
Construction
Type & style
- Home type: SingleFamily
- Property subtype: Single Family Residence
- Attached to another structure: Yes
Materials
- Brick
- Foundation: Poured Concrete
- Roof: Asphalt Shingle
Utilities & green energy
- Sewer: Sewer
Community & HOA
Location
- Region: Wasaga Beach
Financial & listing details
- Annual tax amount: C$4,928
- Date on market: 11/16/2026
Price history
Price history is unavailable.
Public tax history
Tax history is unavailable.
Climate risks
Neighborhood: L9Z
Nearby schools
GreatSchools rating
No schools nearby
We couldn't find any schools near this home.

Similar homes
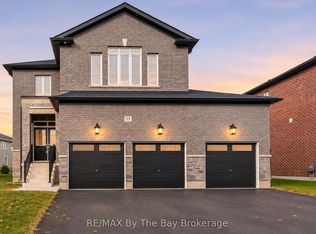
- C$835,0004 bd4 ba-- sqft59 Amber Dr, Wasaga Beach, ON L9Z 1J6New Construction
 MLS ID #S14189082, RE/MAX By The Bay Brokerage. TRREB
- C$799,9003 bd3 ba-- sqft298 Ramblewood Dr, Wasaga Beach, ON L9Z 0C4For Sale
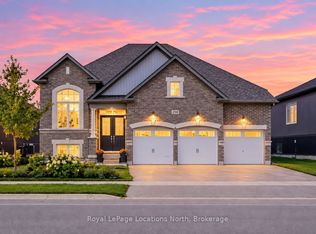 MLS ID #S14181356, Royal LePage Locations North. TRREB
- C$899,9006 bd3 ba-- sqft2 Seeley Ct, Wasaga Beach, ON L9Z 2A7For Sale
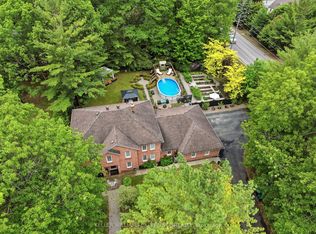 MLS ID #S14139656, KELLER WILLIAMS EXPERIENCE REALTY. TRREB
- C$889,0005 bd3 ba-- sqft22 Lamont Creek Dr, Wasaga Beach, ON L9Z 1J9For Sale
 MLS ID #S13638638, RE/MAX REALTY SPECIALISTS INC.. TRREB
