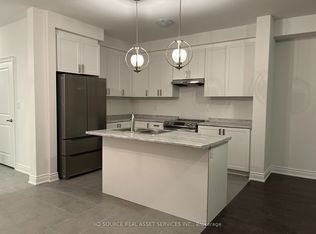
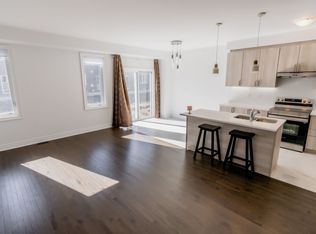
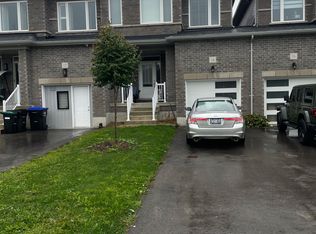
An exceptional, one of a kind residence showcasing designer luxury at every turn. Meticulously designed from top to bottom, this one-of-a-kind home features ultra-premium porcelain countertops throughout, elegant herringbone hardwood flooring, a stunning powder room complete with intricate marble flooring and a fully integrated sink and so much more. Exquisite curated light fixtures elevate each space with sophisticated ambiance. The European-inspired luxury kitchen is a true showpiece, featuring a custom curved micro-cement hood fan, fully custom cabinetry, and a rare, highly functional walk-in pantry room- perfectly suited for morning coffee rituals and seamless entertaining. The inviting living room is anchored by a beautiful gas fireplace, creating a warm and elegant focal point for everyday living. The primary suite offers a true retreat, highlighted by a spa-inspired 4-piece ensuite featuring a custom Roman soaker tub, luxury Viola porcelain curbless shower and vanity. Convenient cold room in basement, ideal for additional storage and preserving seasonal items. Nestled in the prestigious and quite Wasaga Sands community, this property offers both tranquility and convenience. Just a two-minute drive from Beach 6, one of Wasaga Beach's most peaceful and picturesque stretches of shoreline along the beautiful Georgian Bay, with convenient provincial park parking nearby. A rare opportunity to own a truly turnkey, designer residence.
For sale
C$775,000
2 Lisa St, Wasaga Beach, ON L9Z 0K8
3beds
3baths
Townhouse
Built in ----
3,318 Square Feet Lot
$-- Zestimate®
C$--/sqft
C$-- HOA
What's special
Ultra-premium porcelain countertops throughoutElegant herringbone hardwood flooringStunning powder roomIntricate marble flooringFully integrated sinkExquisite curated light fixturesEuropean-inspired luxury kitchen
- 4 days
- 2
- 0
Zillow last checked:
Listing updated:
Listed by:
YORK NATIONAL REALTY INC.
Source: TRREB,MLS®#: S14127884 Originating MLS®#: Toronto Regional Real Estate Board
Facts & features
Interior
Bedrooms & bathrooms
- Bedrooms: 3
- Bathrooms: 3
Primary bedroom
- Level: Second
- Dimensions: 4.7 x 3.9
Bedroom 2
- Level: Second
- Dimensions: 3 x 2.9
Bedroom 3
- Level: Second
- Dimensions: 3.9 x 2.8
Bathroom
- Level: Second
- Dimensions: 4.72 x 2.44
Bathroom
- Level: Second
- Dimensions: 2.39 x 1.71
Dining room
- Level: Main
- Dimensions: 3.9 x 3.8
Family room
- Level: Main
- Dimensions: 6.5 x 3.7
Kitchen
- Level: Main
- Dimensions: 4.2 x 2.5
Laundry
- Level: Second
- Dimensions: 2.41 x 2.21
Pantry
- Level: Main
- Dimensions: 2.59 x 2.29
Other
- Level: Main
- Dimensions: 2.01 x 0.98
Heating
- Forced Air, Gas
Cooling
- Central Air
Features
- ERV/HRV
- Flooring: Carpet Free
- Basement: Unfinished
- Has fireplace: Yes
- Fireplace features: Natural Gas
Interior area
- Living area range: 1500-2000 null
Property
Parking
- Total spaces: 3
- Parking features: Garage Door Opener
- Has garage: Yes
Features
- Stories: 2
- Pool features: None
Lot
- Size: 3,318 Square Feet
- Features: Fenced Yard, School Bus Route
Details
- Parcel number: 589550712
- Other equipment: Sump Pump
Construction
Type & style
- Home type: Townhouse
- Property subtype: Townhouse
Materials
- Brick
- Foundation: Concrete
- Roof: Asphalt Shingle
Utilities & green energy
- Sewer: Sewer
Community & HOA
Location
- Region: Wasaga Beach
Financial & listing details
- Annual tax amount: C$3,776
- Date on market: 10/29/2026
Price history
Price history is unavailable.
Public tax history
Tax history is unavailable.
Climate risks
Neighborhood: L9Z
Nearby schools
GreatSchools rating
No schools nearby
We couldn't find any schools near this home.
Similar homes
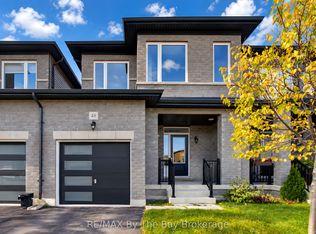
- C$575,0003 bd4 ba-- sqft48 Autumn Dr, Wasaga Beach, ON L9Z 0K7For Sale
 MLS ID #S14131554, RE/MAX By The Bay Brokerage. TRREB
- C$779,9004 bd4 ba-- sqft5 Autumn Dr, Wasaga Beach, ON L9Z 0K8For Sale
 MLS ID #S13830384, RE/MAX By The Bay Brokerage. TRREB
- C$639,0004 bd3 ba-- sqft22 Autumn Dr, Wasaga Beach, ON L9Z 0K7For Sale
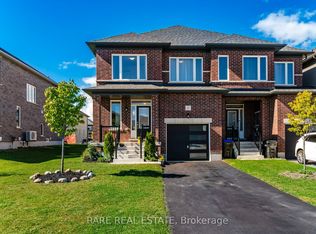 MLS ID #S13876484, RARE REAL ESTATE. TRREB
- C$549,9903 bd3 ba-- sqft3 Katrina St #781, Wasaga Beach, ON L9Z 0N7For Sale
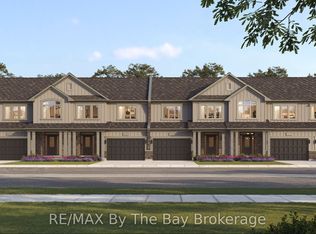 MLS ID #S14133078, RE/MAX By The Bay Brokerage. TRREB
