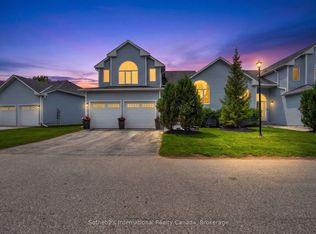
Welcome to easy Southern Georgian Bay living at 35 Sundial Court! This clean, cosy, and charming 2-bedroom, 1.5-bathroom condo townhouse backs onto peaceful golf course greenery, offering privacy and a scenic outdoor backdrop. A rare find at this price point, the unit comes equipped with forced-air gas heat AND central air conditioning, keeping you comfortable in every season. The main floor was freshly painted last year and features a welcoming, open-concept kitchen and living layout with a cosy gas fireplace, dining area, powder room, and walk-out to your private rear deck. Upstairs, discover two spacious bedrooms and a full 4-piece bathroom. The primary bedroom features a generous wall-to-wall closet, while the versatile secondary bedroom, perfect for a guest room, home office, or zen/workout space, boasts a walk-in closet and a convenient laundry closet. Storage is plentiful throughout, complete with under-the-stairs storage and an exterior locker for your seasonal gear. Low condo fees deliver maximum lifestyle with minimal maintenance: enjoy access to a beautiful outdoor pool, pristine landscaping, and snow shoveling right to your doorstep. Ideally situated steps from the Georgian Trail, golfing, cycling routes, the water, and minutes to Blue Mountain ski hills and downtown Collingwood. Whether you're a first-time buyer, young professional, retiree, or looking for an outdoor-loving seasonal getaway, this turn-key condo is ready to welcome you home!
For sale
C$399,900
35 Sundial Ct, Collingwood, ON L9Y 5E5
2beds
2baths
Townhouse
Built in ----
-- sqft lot
$-- Zestimate®
C$--/sqft
C$480/mo HOA
What's special
- 7 days
- 0
- 0
Zillow last checked:
Listing updated:
Listed by:
Royal LePage Locations North
Source: TRREB,MLS®#: S13739236 Originating MLS®#: One Point Association of REALTORS
Originating MLS®#: One Point Association of REALTORSFacts & features
Interior
Bedrooms & bathrooms
- Bedrooms: 2
- Bathrooms: 2
Primary bedroom
- Level: Second
- Dimensions: 2.96 x 4.92
Bedroom 2
- Level: Second
- Dimensions: 2.86 x 3.75
Bathroom
- Level: Main
- Dimensions: 2.21 x 1.38
Bathroom
- Level: Second
- Dimensions: 1.47 x 2.37
Other
- Level: Main
- Dimensions: 5.2 x 3.56
Dining room
- Level: Main
- Dimensions: 2.59 x 3.46
Kitchen
- Level: Main
- Dimensions: 2.97 x 2.12
Utility room
- Level: Main
- Dimensions: 2.23 x 1.38
Heating
- Forced Air, Gas
Cooling
- Central Air
Appliances
- Laundry: Laundry Closet
Features
- None
- Basement: None
- Has fireplace: Yes
- Fireplace features: Natural Gas
Interior area
- Living area range: 900-999 null
Property
Parking
- Total spaces: 1
Features
- Stories: 2
Lot
- Features: Golf, Rec./Commun.Centre
Details
- Parcel number: 592470017
Construction
Type & style
- Home type: Townhouse
- Property subtype: Townhouse
Materials
- Vinyl Siding
Community & HOA
HOA
- Amenities included: Outdoor Pool, Visitor Parking
- Services included: Common Elements Included, Building Insurance Included, Parking Included
- HOA fee: C$480 monthly
- HOA name: SC
Location
- Region: Collingwood
Financial & listing details
- Annual tax amount: C$2,401
- Date on market: 9/3/2026
Price history
Price history is unavailable.
Public tax history
Tax history is unavailable.
Climate risks
Neighborhood: L9Y
Nearby schools
GreatSchools rating
No schools nearby
We couldn't find any schools near this home.


Similar homes
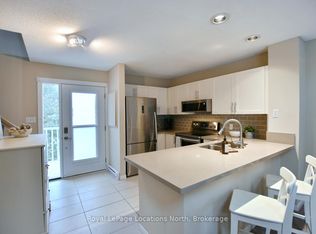
- C$399,0002 bd2 ba-- sqft49 Trott Blvd #176, Collingwood, ON L9Y 5B8New Construction
 MLS ID #S13759622, Royal LePage Locations North. TRREB
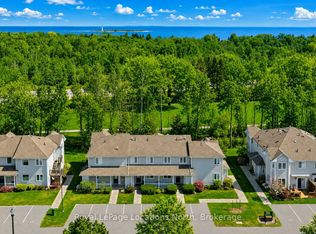
 - C$507,9003 bd3 ba-- sqft43 Sundial Ct, Collingwood, ON L9Y 5E5For Sale
 MLS ID #S13764494, Royal LePage Locations North. TRREB
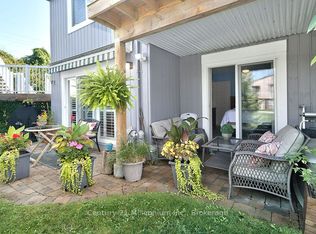
 - C$380,0002 bd2 ba-- sqftLiving Stone Resort, Collingwood, ON L9Y 5B4For Sale
 MLS ID #S13756960, Century 21 Millennium Inc.. TRREB
 - C$429,0004 bd2 ba-- sqft112 Escarpment Cres, Collingwood, ON L9Y 5B4For Sale
 MLS ID #S13762416, Royal LePage Locations North. TRREB
