Welcome to The Shipyards, Collingwood's premier waterfront community, ideally situated along the shores of Georgian Bay and just steps from the vibrant downtown core. Offering an exceptional blend of luxury, comfort & lifestyle, this beautifully appointed 4 bedroom home has been enhanced with over $200,000 in upgrades, showcasing elegant finishes, a private garden patio & thoughtfully designed living spaces. The stunning chef's kitchen features over $30,000 in upgraded Dacor appliances and flows seamlessly into the dining & living areas, creating the perfect setting for everyday living & entertaining. The dramatic living room boasts soaring ceilings, rich hardwood flooring, abundant natural light, a cozy gas fireplace & walk-out to the private patio with gas BBQ hookup. The thoughtfully designed main floor includes a spacious primary suite with walk-in closet featuring custom built-ins & a luxurious 4-piece ensuite with heated floors. A second bedroom, full 4-piece bath, convenient main floor laundry & California shutters complete the level. Upstairs, enjoy beautiful water views, a welcoming family room, dedicated office, 3-piece bath & a third bedroom with walk-in closet-ideal for guests or extended family. The fully finished lower level offers exceptional additional living space with a recreation room, wet bar, home gym with built-in storage, cold room storage, fourth bedroom & custom bathroom with heated floors. Perfectly positioned in the heart of downtown Collingwood, enjoy waterfront walks along Georgian Bay, Harbourview Park trails & evenings at the outdoor amphitheatre just steps from your door. Walk to shops, restaurants, Loblaws & the LCBO, while Blue Mountain, golf courses & the area's renowned four-season recreation are only minutes away. A rare opportunity to experience luxury waterfront living in one of Collingwood's most sought-after communities.
Under contract
C$1,450,000
11 N Pine St, Collingwood, ON L9Y 2P1
4beds
4baths
Townhouse
Built in ----
-- sqft lot
$-- Zestimate®
C$--/sqft
C$892/mo HOA
What's special
- 15 days |
- 6 |
- 0 |
Zillow last checked:
Listing updated:
Listed by:
Royal LePage Locations North
Source: TRREB,MLS®#: S13529230 Originating MLS®#: One Point Association of REALTORS
Originating MLS®#: One Point Association of REALTORSFacts & features
Interior
Bedrooms & bathrooms
- Bedrooms: 4
- Bathrooms: 4
Primary bedroom
- Level: Main
- Dimensions: 4.61 x 3.49
Bedroom 2
- Level: Main
- Dimensions: 4.58 x 3.57
Bedroom 3
- Level: Second
- Dimensions: 3.05 x 3.37
Bedroom 4
- Level: Basement
- Dimensions: 4.07 x 3.7
Dining room
- Level: Main
- Dimensions: 2.68 x 5.68
Family room
- Level: Second
- Dimensions: 4.65 x 4.72
Foyer
- Level: Main
- Dimensions: 2.62 x 1.64
Kitchen
- Level: Main
- Dimensions: 4.22 x 2.35
Living room
- Level: Main
- Dimensions: 3.23 x 5.68
Office
- Level: Second
- Dimensions: 2.56 x 2.2
Other
- Level: Basement
- Dimensions: 3.87 x 5.66
Recreation
- Level: Basement
- Dimensions: 5.54 x 6.1
Utility room
- Level: Basement
- Dimensions: 1.88 x 5
Heating
- Forced Air, Gas
Cooling
- Central Air
Appliances
- Included: Bar Fridge, Built-In Oven
- Laundry: Inside
Features
- Central Vacuum, Primary Bedroom - Main Floor, Storage
- Basement: Full,Finished
- Has fireplace: Yes
- Fireplace features: Natural Gas, Electric
Interior area
- Living area range: 2000-2249 null
Video & virtual tour
Property
Parking
- Total spaces: 4
- Parking features: Inside Entrance, Garage Door Opener
- Has garage: Yes
Features
- Stories: 2
- Patio & porch: Patio
- Exterior features: Recreational Area, Year Round Living
- Has view: Yes
- View description: Bay, Downtown
- Has water view: Yes
- Water view: Bay,Partially Obstructive
- Waterfront features: Marina Services, Stairs to Waterfront, Waterfront-Not Deeded, WaterfrontCommunity, Bay
- Body of water: Georgian Bay
Lot
- Features: Hospital, Library, Waterfront, Public Transit, Marina
Details
- Parcel number: 594800013
Construction
Type & style
- Home type: Townhouse
- Property subtype: Townhouse
Materials
- Brick, Stone
- Foundation: Poured Concrete
- Roof: Asphalt Shingle
Community & HOA
HOA
- Services included: Common Elements Included, Parking Included, Building Insurance Included
- HOA fee: C$892 monthly
- HOA name: SSCP
Location
- Region: Collingwood
Financial & listing details
- Annual tax amount: C$6,628
- Date on market: 7/6/2026
Royal LePage Locations North
Royal LePage Locations North
By pressing Contact Agent, you agree that the real estate professional identified above may call/text you about your search, which may involve use of automated means and pre-recorded/artificial voices. You don't need to consent as a condition of buying any property, goods, or services. Message/data rates may apply. You also agree to our Terms of Use. Zillow does not endorse any real estate professionals. We may share information about your recent and future site activity with your agent to help them understand what you're looking for in a home.
Price history
Price history is unavailable.
Public tax history
Tax history is unavailable.
Climate risks
Neighborhood: L9Y
Nearby schools
GreatSchools rating
No schools nearby
We couldn't find any schools near this home.
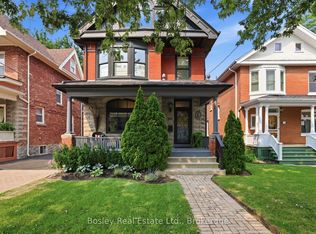
- C$1,789,0004 bd4 ba-- sqft202 Pine St, Collingwood, ON L9Y2P2For Sale
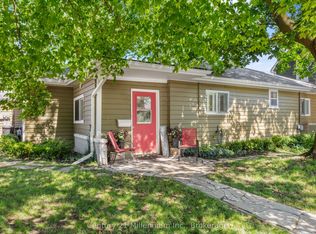
- C$799,0004 bd2 ba-- sqft91 Beech St, Collingwood, ON L9Y2T2For Sale
- C$825,0003 bd2 ba-- sqft69 Beech St, Collingwood, ON L9Y2T1For Sale

- C$1,499,00010 bd4 ba-- sqft57 Elgin St, Collingwood, ON L9Y3L6For Sale

- C$1,950,0004 bd4 ba-- sqft169 2nd St, Collingwood, ON L9Y1E9For Sale
- C$799,0003 bd1 ba-- sqft143 4th St W, Collingwood, ON L9Y1R6For Sale
- C$749,9003 bd2 ba-- sqft25 N Maple St, Collingwood, ON L9Y2P7For Sale
- C$1,398,0003 bd3 ba-- sqft213 Birch St, Collingwood, ON L9Y2V5For Sale
Similar homes
- C$1,789,0004 bd4 ba-- sqft202 Pine St, Collingwood, ON L9Y 2P2For SaleMLS ID #S13586210, Bosley Real Estate Ltd.. TRREB
- C$1,349,0005 bd4 ba-- sqft16 Carmichael Cres, Collingwood, ON L9Y 4R6For Sale
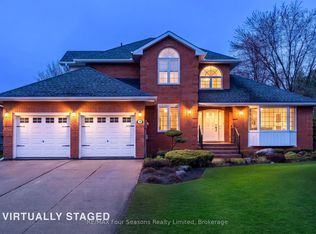 MLS ID #S13590402, RE/MAX Four Seasons Realty Limited. TRREB
 - C$799,0004 bd2 ba-- sqft91 Beech St, Collingwood, ON L9Y 2T2For SaleMLS ID #S13578406, Century 21 Millennium Inc.. TRREB
- C$1,425,0004 bd3 ba-- sqft439 Birch St, Collingwood, ON L9Y 2W4For Sale
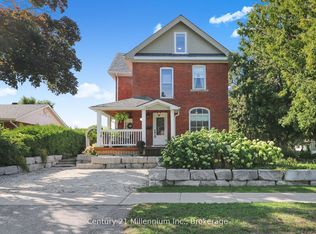 MLS ID #S12865818, Century 21 Millennium Inc.. TRREB
 - C$1,610,0006 bd4 ba-- sqft3 Minnesota St, Collingwood, ON L9Y 3S2For SaleMLS ID #S13133554, Century 21 Millennium Inc.. TRREB
- C$1,199,0004 bd3 ba-- sqft41 Market St, Collingwood, ON L9Y 3M5For SaleMLS ID #S13443666, Sotheby's International Realty Canada. TRREB
- C$1,395,0004 bd4 ba-- sqft82 Stanley St, Collingwood, ON L9Y 0G7For SaleMLS ID #S13156784, Chestnut Park Real Estate. TRREB
- C$1,189,0003 bd4 ba-- sqftMackinaw Village, Collingwood, ON L9Y 0J6For SaleMLS ID #S13475796, RE/MAX Four Seasons Realty Limited. TRREB
- C$1,049,0003 bd2 ba-- sqft328 Hickory St, Collingwood, ON L9Y 3G3For SaleMLS ID #S13585016, Royal LePage Locations North. TRREB
- C$1,795,0004 bd4 ba-- sqft81 Saint Lawrence St, Collingwood, ON L9Y 4Y3For SaleMLS ID #S13579304, Forest Hill Real Estate Inc.. TRREB
- C$1,299,0004 bd4 ba-- sqft210 Minnesota St, Collingwood, ON L9Y 3S5For SaleMLS ID #S12967124, Century 21 Millennium Inc.. TRREB
- C$1,499,0005 bd4 ba-- sqft15 Saunders St, Collingwood, ON L9Y 0G2For SaleMLS ID #S13520864, Chestnut Park Real Estate. TRREB
- C$1,275,0004 bd4 ba-- sqft100 Kari Cres, Collingwood, ON L9Y 0Z7For SaleMLS ID #S13131360, RE/MAX Four Seasons Realty Limited. TRREB
- C$1,599,9003 bd3 ba-- sqft31 Huron St #621, Collingwood, ON L9Y 1C4For SaleMLS ID #S13116142, FARIS TEAM REAL ESTATE. TRREB
- C$1,244,0004 bd4 ba-- sqft125 6th St, Collingwood, ON L9Y 1Z1For SaleMLS ID #S12941984, Bosley Real Estate Ltd.. TRREB
- C$1,849,0003 bd4 ba-- sqft31 Emerson Mews, Collingwood, ON L9Y 2X4For SaleMLS ID #S13436814, Chestnut Park Real Estate. TRREB
- C$1,089,0004 bd4 ba-- sqft176 6th St, Collingwood, ON L9Y 1Y9For SaleMLS ID #S13117626, PARKER COULTER REALTY BROKERAGE INC.. TRREB
- C$1,050,0004 bd3 ba-- sqft350 Cedar St, Collingwood, ON L9Y 3B1For SaleMLS ID #S13553990, Sotheby's International Realty Canada. TRREB
- C$1,199,0003 bd2 ba-- sqft331 Oak St, Collingwood, ON L9Y 2Y4For SaleMLS ID #S13495560, Chestnut Park Real Estate. TRREB
- C$1,115,0004 bd4 ba-- sqft62 Williams St, Collingwood, ON L9Y 0C4For SaleMLS ID #S13505280, LPT REALTY. TRREB
