Exceptional value at just $449,000 in one of Collingwood's most walkable neighbourhoods. This charming semi-detached three-bedroom home offers an affordable opportunity to enjoy an in-town lifestyle without compromise. Leave the car in the spacious two-car driveway and walk to everyday amenities, or take a short stroll to Harbourview Park via the Cedar Street pedestrian crossing over First Street. Inside, the home is bright, inviting, and thoughtfully updated with newer windows and doors for improved comfort and efficiency. The fully fenced backyard is a private retreat, featuring pollinator-friendly perennial gardens and a tranquil aerated pond-an ideal setting to relax on the deck after a busy day. Storage is another pleasant surprise, with a generous interior storage room off the rear bedroom and a detached garden shed providing plenty of space for tools, bikes, and seasonal gear. Numerous electrical and mechanical upgrades have already been completed, allowing you to move in with confidence. Finding this combination of price, updates, outdoor space, and walkable location is increasingly rare in today's market. At just $449,000, this home represents an outstanding opportunity for first-time buyers, downsizers, or investors looking for exceptional value in the heart of Collingwood.
For sale
C$449,000
317 2nd St, Collingwood, ON L9Y 1G7
3beds
1baths
Single Family Residence
Built in ----
3,813 Square Feet Lot
$-- Zestimate®
C$--/sqft
C$-- HOA
What's special
- 12 hours |
- 6 |
- 0 |
Zillow last checked:
Listing updated:
Listed by:
Royal LePage Locations North
Source: TRREB,MLS®#: S13585270 Originating MLS®#: One Point Association of REALTORS
Originating MLS®#: One Point Association of REALTORSFacts & features
Interior
Bedrooms & bathrooms
- Bedrooms: 3
- Bathrooms: 1
Heating
- Forced Air, Gas
Cooling
- Central Air
Appliances
- Included: Water Heater
Features
- Basement: Crawl Space
- Has fireplace: No
Interior area
- Living area range: 1500-2000 null
Video & virtual tour
Property
Parking
- Total spaces: 2
- Parking features: Private
Features
- Stories: 2
- Patio & porch: Deck
- Exterior features: Landscaped, Privacy, Private Pond
- Pool features: None
Lot
- Size: 3,813 Square Feet
- Features: Hospital, Park, Public Transit, Lake Access, Rec./Commun.Centre
Details
- Parcel number: 582850015
Construction
Type & style
- Home type: SingleFamily
- Property subtype: Single Family Residence
Materials
- Vinyl Siding
- Foundation: Concrete
- Roof: Asphalt Shingle
Utilities & green energy
- Sewer: Sewer
Community & HOA
Location
- Region: Collingwood
Financial & listing details
- Annual tax amount: C$2,375
- Date on market: 7/20/2026
Royal LePage Locations North
Royal LePage Locations North
By pressing Contact Agent, you agree that the real estate professional identified above may call/text you about your search, which may involve use of automated means and pre-recorded/artificial voices. You don't need to consent as a condition of buying any property, goods, or services. Message/data rates may apply. You also agree to our Terms of Use. Zillow does not endorse any real estate professionals. We may share information about your recent and future site activity with your agent to help them understand what you're looking for in a home.
Price history
Price history is unavailable.
Public tax history
Tax history is unavailable.
Climate risks
Neighborhood: L9Y
Nearby schools
GreatSchools rating
No schools nearby
We couldn't find any schools near this home.
- C$978,8006 bd3 ba-- sqft393 2nd St, Collingwood, ON L9Y1G9For Sale
- C$995,0004 bd4 ba-- sqft363 & 361 Cedar St, Collingwood, ON L9Y3A3For Sale
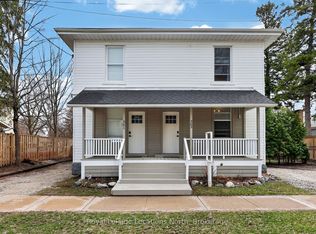
- C$2,399,0004 bd4 ba-- sqft189 2nd St, Collingwood, ON L9Y1E9For Sale
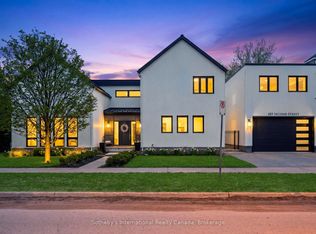
- C$1,575,0009 bd5 ba-- sqft216 Cedar St, Collingwood, ON L9Y3A8For Sale
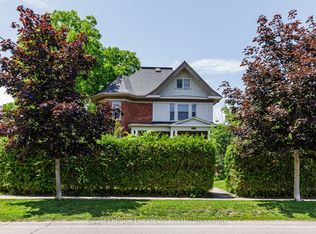
- C$1,950,0004 bd4 ba-- sqft169 2nd St, Collingwood, ON L9Y1E9For Sale
- C$825,0003 bd2 ba-- sqft69 Beech St, Collingwood, ON L9Y2T1For Sale
- C$599,9004 bd2 ba-- sqft104 Spruce St, Collingwood, ON L9Y3G7For Sale
- C$799,0004 bd2 ba-- sqft91 Beech St, Collingwood, ON L9Y2T2For Sale
Similar homes
- C$499,0003 bd1 ba-- sqft32 Lorne Ave, Collingwood, ON L9Y 2B6For Sale
 MLS ID #S13544582, FARIS TEAM REAL ESTATE. TRREB
 - C$449,0004 bd2 ba-- sqft112 Escarpment Cres, Collingwood, ON L9Y 5B4For SaleMLS ID #S13494828, Royal LePage Locations North. TRREB
- C$469,9003 bd1 ba-- sqft55 47th St N, Wasaga Beach, ON L9Z 1Y5For Sale
 MLS ID #S13544328, Royal LePage Locations North. TRREB
 - C$649,0004 bd2 ba-- sqft29 Dillon Dr, Collingwood, ON L9Y 4S3For Sale
 MLS ID #S13089598, Forest Hill Real Estate Inc.. TRREB
 - C$599,0004 bd2 ba-- sqft92 Alice St, Collingwood, ON L9Y 3S1For SaleMLS ID #S13537936, Royal LePage RCR Realty. TRREB
- C$625,0003 bd1 ba-- sqft520 Maple St, Collingwood, ON L9Y 2S5For SaleMLS ID #S13512900, Royal LePage Locations North. TRREB
- C$599,0004 bd2 ba-- sqft46 Erie St, Collingwood, ON L9Y 1P4For SaleMLS ID #S13109838, RE/MAX Four Seasons Realty Limited. TRREB
- C$599,9004 bd2 ba-- sqft32 Courtice Cres, Collingwood, ON L9Y 4G1For SaleMLS ID #S13482478, Royal LePage Locations North. TRREB
- C$439,0002 bd2 ba-- sqft49 Trott Blvd #179, Collingwood, ON L9Y 5B8New ConstructionMLS ID #S13418516, ROYAL LEPAGE SIGNATURE REALTY. TRREB
- C$555,0003 bd2 ba-- sqft555 Spruce St, Collingwood, ON L9Y 3H9For SaleMLS ID #S13026082, Century 21 Millennium Inc.. TRREB
- C$449,0002 bd2 ba-- sqft49 Trott Blvd #181, Collingwood, ON L9Y 5B8For SaleMLS ID #S13410542, Sotheby's International Realty Canada. TRREB
- C$464,9002 bd2 ba-- sqft53 Trott Blvd #150, Collingwood, ON L9Y 5B8For SaleMLS ID #S13483722, Royal LePage Locations North. TRREB
- C$669,9993 bd2 ba-- sqft514 10th St, Collingwood, ON L9Y 2H3For SaleMLS ID #S13484596, Royal LePage Locations North. TRREB
- C$495,0002 bd2 ba-- sqft24 Joseph Trl, Collingwood, ON L9Y 0J2For SaleMLS ID #S13545074, Royal LePage Locations North. TRREB
- C$525,0003 bd2 ba-- sqft55 Trott Blvd #139, Collingwood, ON L9Y 5B8For SaleMLS ID #S13487106, Royal LePage Locations North. TRREB
- C$429,0002 bd2 ba-- sqft21 Dawson Dr #80, Collingwood, ON L9Y 5B4For SaleMLS ID #S13493492, Royal LePage RCR Realty. TRREB
- C$419,9002 bd2 ba-- sqft5 Dawson Dr #338, Collingwood, ON L9Y 5B4For SaleMLS ID #S13434210, Royal LePage Locations North. TRREB
- C$595,0002 bd2 ba-- sqft537 Hurontario St, Collingwood, ON L9Y 2N4For SaleMLS ID #S13444088, Forest Hill Real Estate Inc.. TRREB
- C$499,9004 bd2 ba-- sqftThe Escarpment, Collingwood, ON L9Y 5B4For SaleMLS ID #S13134312, Sotheby's International Realty Canada. TRREB
- C$649,0004 bd3 ba-- sqft7 Whipps Ct, Collingwood, ON L9Y 4B7For SaleMLS ID #S13437166, Sotheby's International Realty Canada. TRREB
