Experience refined living in this exceptional custom-built residence showcasing impeccable craftsmanship, designer finishes, and thoughtfully curated living spaces throughout. Located just steps from the shops and restaurants of downtown Collingwood and minutes from world-class golfing, skiing and beaches, this stunning Scandinavian inspired masterpiece is a must-see. The expansive main floor is highlighted by a chef-inspired kitchen featuring premium appliances, oversized island, elegant stone surfaces and walk-out to the backyard. The luxury and functionality continues with the exceptional open concept living and dining room with expansive windows and beautiful gas fireplace, and the bright and welcoming den/office with walk-out to the back patio. The second floor of the main house boasts a luxurious primary retreat featuring a spa-like ensuite and generous walk-in closet. Two more spacious bedrooms, convenient second floor laundry and another spa inspired bathroom make this home perfect for families or entertaining. The detached two car garage with a separate entrance leading up to the standalone fourth bedroom/rec room featuring a stunning three piece bathroom and kitchenette provides for endless possibilities, including the potential for income generation. With heated floors in tiled areas, heated exterior walkways, a whole home standby generator and irrigation, this home seamlessly blends sophistication, convenience and comfort and is perfectly suited for everyday living and upscale entertaining.
For sale
C$2,399,000
189 2nd St, Collingwood, ON L9Y 1E9
4beds
4baths
Single Family Residence
Built in ----
6,270 Square Feet Lot
$-- Zestimate®
C$--/sqft
C$-- HOA
What's special
Expansive main floorChef-inspired kitchenPremium appliancesOversized islandElegant stone surfacesWalk-out to the backyardExpansive windows
- 74 days |
- 33 |
- 1 |
Zillow last checked:
Listing updated:
Listed by:
Sotheby's International Realty Canada
Source: TRREB,MLS®#: S13097014 Originating MLS®#: One Point Association of REALTORS
Originating MLS®#: One Point Association of REALTORSFacts & features
Interior
Bedrooms & bathrooms
- Bedrooms: 4
- Bathrooms: 4
Primary bedroom
- Level: Second
- Dimensions: 5.77 x 4.05
Bedroom 2
- Level: Second
- Dimensions: 3.38 x 3.31
Bedroom 3
- Level: Second
- Dimensions: 3.38 x 3.54
Den
- Level: Main
- Dimensions: 5.78 x 2.86
Dining room
- Level: Main
- Dimensions: 5.78 x 3.36
Kitchen
- Level: Main
- Dimensions: 5.68 x 4.85
Living room
- Level: Main
- Dimensions: 5.78 x 4.24
Mud room
- Level: Main
- Dimensions: 2.6 x 1.99
Heating
- Forced Air, Gas
Cooling
- Central Air, Wall Unit(s)
Appliances
- Included: Bar Fridge, Water Heater
Features
- In-Law Suite
- Basement: Crawl Space
- Has fireplace: Yes
- Fireplace features: Natural Gas
Interior area
- Living area range: 3000-3500 null
Video & virtual tour
Property
Parking
- Total spaces: 5
- Parking features: Private, Garage Door Opener
- Has garage: Yes
Features
- Stories: 2
- Pool features: None
- Waterfront features: None
Lot
- Size: 6,270 Square Feet
Details
- Parcel number: 582860021
- Other equipment: Air Exchanger, Generator - Full, Sump Pump
Construction
Type & style
- Home type: SingleFamily
- Property subtype: Single Family Residence
Materials
- Wood
- Foundation: Insulated Concrete Form
- Roof: Metal,Flat
Utilities & green energy
- Sewer: Sewer
Community & HOA
Location
- Region: Collingwood
Financial & listing details
- Annual tax amount: C$7,399
- Date on market: 5/7/2026
Sotheby's International Realty Canada
Sotheby's International Realty Canada
By pressing Contact Agent, you agree that the real estate professional identified above may call/text you about your search, which may involve use of automated means and pre-recorded/artificial voices. You don't need to consent as a condition of buying any property, goods, or services. Message/data rates may apply. You also agree to our Terms of Use. Zillow does not endorse any real estate professionals. We may share information about your recent and future site activity with your agent to help them understand what you're looking for in a home.
Price history
Price history is unavailable.
Public tax history
Tax history is unavailable.
Climate risks
Neighborhood: L9Y
Nearby schools
GreatSchools rating
No schools nearby
We couldn't find any schools near this home.
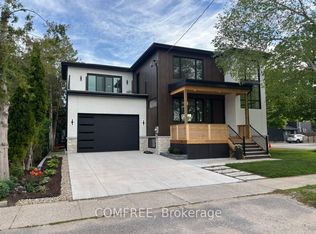
- C$1,950,0004 bd4 ba-- sqft169 2nd St, Collingwood, ON L9Y1E9For Sale
- C$825,0003 bd2 ba-- sqft69 Beech St, Collingwood, ON L9Y2T1For Sale

- C$799,0004 bd2 ba-- sqft91 Beech St, Collingwood, ON L9Y2T2For Sale
- C$859,9006,965.494 Square Feet299 Beech St, Collingwood, ON L9Y2T1Lot/Land

- C$749,9003 bd2 ba-- sqft25 N Maple St, Collingwood, ON L9Y2P7For Sale
- C$449,0003 bd1 ba-- sqft317 2nd St, Collingwood, ON L9Y1G7For Sale
- C$1,398,0003 bd3 ba-- sqft213 Birch St, Collingwood, ON L9Y2V5For Sale
- C$1,450,0004 bd4 ba-- sqft11 N Pine St, Collingwood, ON L9Y2P1For Sale
Similar homes
- C$1,795,0004 bd4 ba-- sqft81 Saint Lawrence St, Collingwood, ON L9Y 4Y3For Sale
 MLS ID #S13579304, Forest Hill Real Estate Inc.. TRREB
 - C$2,499,0006 bd4 ba-- sqft98 Huron St, Collingwood, ON L9Y 4Y3For Sale
 MLS ID #S13249778, RE/MAX Four Seasons Realty Limited. TRREB
 - C$2,375,0004 bd4 ba-- sqft116 Stoneleigh Dr, The Blue Mountains, ON L9Y 4X5For Sale
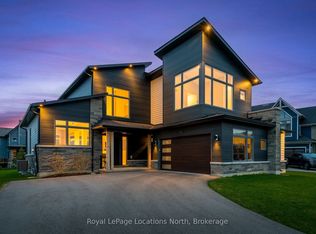 MLS ID #X13229026, Royal LePage Locations North. TRREB
 - C$2,250,0004 bd4 ba-- sqft13 Parkland Dr, Clearview, ON L9Y 3Y9For Sale
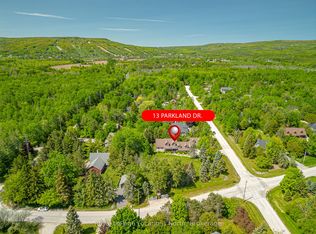 MLS ID #S12979534, Royal LePage Locations North. TRREB
 - C$1,610,0006 bd4 ba-- sqft3 Minnesota St, Collingwood, ON L9Y 3S2For SaleMLS ID #S13133554, Century 21 Millennium Inc.. TRREB
- C$2,490,0004 bd5 ba-- sqft109 Stillwater Cres, The Blue Mountains, ON L9Y 4P5For SaleMLS ID #X12841504, ROYAL LEPAGE TERREQUITY REALTY. TRREB
- C$2,100,0006 bd4 ba-- sqft42 Silver Cres, Collingwood, ON L9Y 0E9For SaleMLS ID #S13481368, Engel & Volkers Toronto Central. TRREB
- C$1,690,0006 bd3 ba-- sqft121 Mary St, Collingwood, ON L9Y 0G4For SaleMLS ID #S13539818, Royal LePage Locations North. TRREB
- C$2,599,0004 bd4 ba-- sqft163 Springside Cres, The Blue Mountains, ON L9Y 4P5For SaleMLS ID #X13080076, Harvey Kalles Real Estate Ltd.. TRREB
- C$2,190,9996 bd5 ba-- sqft110 Cattail Cres, The Blue Mountains, ON L9Y 4X5For SaleMLS ID #X13086302, Royal LePage Signature Realty. TRREB
- C$1,999,0004 bd4 ba-- sqft156 Snowbridge Way, The Blue Mountains, ON L9Y 0V1For SaleMLS ID #X13124844, Forest Hill Real Estate Inc.. TRREB
- C$2,250,0007 bd5 ba-- sqft103 Stoneleigh Dr, The Blue Mountains, ON L9Y 4P5For SaleMLS ID #X12907244, SOTHEBY'S INTERNATIONAL REALTY CANADA. TRREB
- C$1,244,0004 bd4 ba-- sqft125 6th St, Collingwood, ON L9Y 1Z1For SaleMLS ID #S12941984, Bosley Real Estate Ltd.. TRREB
- C$2,249,9005 bd4 ba-- sqft49 Sydenham Trl W, Clearview, ON L0M 1H0For SaleMLS ID #S13282256, REAL BROKER ONTARIO LTD.. TRREB
- C$1,798,8886 bd5 ba-- sqft125 Stoneleigh Dr, The Blue Mountains, ON L9Y 4X5For SaleMLS ID #X13579320, CV Real Estate. TRREB
- C$2,195,0003 bd3 ba-- sqft595530 4th Line, The Blue Mountains, ON N0H 2E0For SaleMLS ID #X13520542, Royal LePage RCR Realty. TRREB
- C$1,799,9003 bd3 ba-- sqft43 Georgian Manor Dr, Collingwood, ON L9Y 3Z1For SaleMLS ID #S13441332, Royal LePage Locations North. TRREB
- C$1,299,0005 bd3 ba-- sqft4 Blackburn Ave, Clearview, ON L0M 1P0For SaleMLS ID #S13563600, Century 21 Millennium Inc.. TRREB
- C$1,995,0005 bd3 ba-- sqft4 Woodview Dr, Clearview, ON L9Y 3Y9For SaleMLS ID #S13476610, Royal LePage Locations North. TRREB
- C$1,230,0003 bd3 ba-- sqft130 5th St, Collingwood, ON L9Y 1X1For SaleMLS ID #S12941982, Bosley Real Estate Ltd.. TRREB
