Welcome to this exceptional newer Zancor-built bungalow, perfectly located in one of Wasaga Beach's most sought-after neighbourhoods where you can walk to the beach, Superstore, Starbucks, the elementary school, beautiful parks, and the town's newer free pickleball courts. Offering 3 bedrooms and 2.5 baths on the main level, this stunning home features an open-concept design with a gorgeous island kitchen overlooking the dining and living areas, highlighted by exceptional finishes, hardwood and ceramic flooring throughout, upgraded light fixtures with dimmers throughout the home, and an abundance of natural light. The spacious primary suite is a true retreat with a luxurious ensuite featuring a glass shower and relaxing soaker tub. The finished lower level provides even more living space with a recreation room, an additional bedroom, and a convenient 4-piece semi-ensuite-perfect for guests or extended family. Step through the dining room patio doors to an impressive composite deck with glass railings, complete with a natural gas BBQ hookup, overlooking a beautifully landscaped, fully fenced backyard featuring a flagstone patio and an adorable garden shed. Completing this outstanding home is an oversized double attached garage with inside entry, large enough to comfortably accommodate an F-150 pickup truck. This is the perfect combination of quality construction, thoughtful upgrades, a fully fenced yard, and an unbeatable walkable location in the heart of Wasaga Beach.
For sale
C$949,900
194 Mapleside Dr, Wasaga Beach, ON L9Z 0L4
4beds
4baths
Single Family Residence
Built in ----
6,639 Square Feet Lot
$-- Zestimate®
C$--/sqft
C$-- HOA
What's special
- 20 days |
- 6 |
- 0 |
Zillow last checked:
Listing updated:
Listed by:
RE/MAX By The Bay Brokerage
Source: TRREB,MLS®#: S13556372 Originating MLS®#: One Point Association of REALTORS
Originating MLS®#: One Point Association of REALTORSFacts & features
Interior
Bedrooms & bathrooms
- Bedrooms: 4
- Bathrooms: 4
Primary bedroom
- Level: Main
- Dimensions: 4.87 x 3.66
Bedroom 2
- Level: Main
- Dimensions: 2.87 x 3.17
Bedroom 3
- Level: Main
- Dimensions: 3.6 x 3.29
Bathroom
- Level: Main
- Dimensions: 0 x 0
Bathroom
- Level: Main
- Dimensions: 0 x 0
Breakfast
- Level: Main
- Dimensions: 3.05 x 3.35
Great room
- Level: Main
- Dimensions: 3.66 x 5.67
Kitchen
- Level: Main
- Dimensions: 3.05 x 3.54
Heating
- Forced Air, Gas
Cooling
- Central Air
Appliances
- Included: Instant Hot Water
Features
- Basement: Full,Partially Finished
- Has fireplace: No
Interior area
- Living area range: 1500-2000 null
Property
Parking
- Total spaces: 4
- Parking features: Garage Door Opener
- Has garage: Yes
Features
- Pool features: None
Lot
- Size: 6,639 Square Feet
Details
- Parcel number: 589520914
Construction
Type & style
- Home type: SingleFamily
- Architectural style: Bungalow-Raised
- Property subtype: Single Family Residence
Materials
- Vinyl Siding
- Foundation: Poured Concrete
- Roof: Asphalt Shingle
Utilities & green energy
- Sewer: Sewer
Community & HOA
Location
- Region: Wasaga Beach
Financial & listing details
- Annual tax amount: C$4,831
- Date on market: 7/13/2026
RE/MAX By The Bay Brokerage
RE/MAX By The Bay Brokerage
By pressing Contact Agent, you agree that the real estate professional identified above may call/text you about your search, which may involve use of automated means and pre-recorded/artificial voices. You don't need to consent as a condition of buying any property, goods, or services. Message/data rates may apply. You also agree to our Terms of Use. Zillow does not endorse any real estate professionals. We may share information about your recent and future site activity with your agent to help them understand what you're looking for in a home.
Price history
Price history is unavailable.
Public tax history
Tax history is unavailable.
Climate risks
Neighborhood: L9Z
Nearby schools
GreatSchools rating
No schools nearby
We couldn't find any schools near this home.
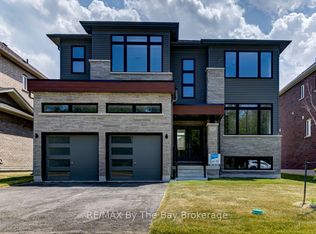
- C$949,5494 bd4 ba-- sqft182 Mapleside Dr, Wasaga Beach, ON L9Z0L4New Construction
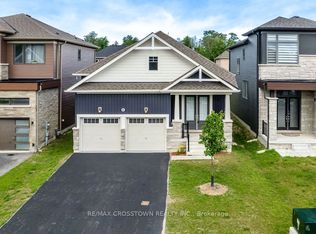
- C$809,0003 bd3 ba-- sqft22 Simona Ave, Wasaga Beach, ON L9Z0L4For Sale
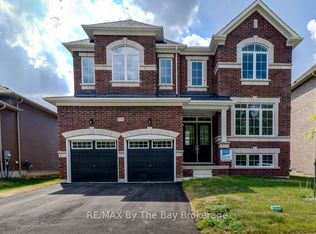
- C$994,6814 bd4 ba-- sqft174 Mapleside Dr, Wasaga Beach, ON L9Z0L4New Construction
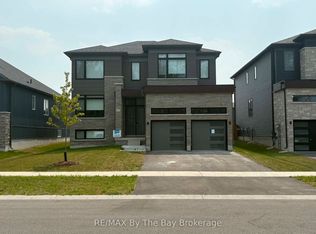
- C$2,7004 bd4 ba-- sqft218 Mapleside Dr, Wasaga Beach, ON L9Z0L4For Rent
- C$1,179,0004 bd4 ba-- sqft222 Mapleside Dr, Wasaga Beach, ON L9Z0L4For Sale
- C$999,0004 bd5 ba-- sqft166 Mapleside Dr, Wasaga Beach, ON L9Z0L4For Sale
- C$3,7005 bd5 ba-- sqft316 Ramblewood Dr, Wasaga Beach, ON L9Z2B2For Rent
- C$799,0004 bd4 ba2.2k sqft46 Simona Ave, Wasaga Beach, ON L9Z0L3For Sale
Similar homes
- C$949,5494 bd4 ba-- sqft182 Mapleside Dr, Wasaga Beach, ON L9Z 0L4New ConstructionMLS ID #S13131466, RE/MAX By The Bay Brokerage. TRREB
- C$994,6814 bd4 ba-- sqft174 Mapleside Dr, Wasaga Beach, ON L9Z 0L4New ConstructionMLS ID #S13131452, RE/MAX By The Bay Brokerage. TRREB
- C$999,0004 bd5 ba-- sqft166 Mapleside Dr, Wasaga Beach, ON L9Z 0L4For Sale
 MLS ID #S13428074, RE/MAX By The Bay Brokerage. TRREB
 - C$1,179,0004 bd4 ba-- sqft222 Mapleside Dr, Wasaga Beach, ON L9Z 0L4For Sale
 MLS ID #S13598792, RE/MAX By The Bay Brokerage. TRREB
 - C$945,0003 bd2 ba-- sqft16 Walnut Dr, Wasaga Beach, ON L9Z 0A9For SaleMLS ID #S13611460, RE/MAX By The Bay Brokerage. TRREB
- C$895,0004 bd4 ba-- sqft26 Amber Dr, Wasaga Beach, ON L9Z 1J6For SaleMLS ID #S13601570, RE/MAX By The Bay Brokerage. TRREB
- C$999,0004 bd3 ba-- sqft60 Martyn Dr, Wasaga Beach, ON L9Z 1N6For SaleMLS ID #S13589366, RE/MAX By The Bay Brokerage. TRREB
- C$820,0004 bd3 ba-- sqft452 Ramblewood Dr, Wasaga Beach, ON L9Z 1P4For SaleMLS ID #S13598984, RE/MAX By The Bay Brokerage. TRREB
- C$919,0005 bd3 ba-- sqft15 Deanna Dr, Wasaga Beach, ON L9Z 1J5For SaleMLS ID #S13528072, RE/MAX By The Bay Brokerage. TRREB
- C$842,0004 bd4 ba-- sqft64 Amber Dr, Wasaga Beach, ON L9Z 0R9For SaleMLS ID #S13522682, RE/MAX By The Bay Brokerage. TRREB
- C$845,0004 bd4 ba-- sqft16 Misty Ridge Rd, Wasaga Beach, ON L9Z 0G8For SaleMLS ID #S13146116, RE/MAX By The Bay Brokerage. TRREB
- C$824,9002 bd3 ba-- sqft30 Allegra Dr, Wasaga Beach, ON L9Z 0H1For SaleMLS ID #S13605326, RE/MAX By The Bay Brokerage. TRREB
- C$825,0004 bd4 ba-- sqft1 Amber Dr, Wasaga Beach, ON L9Z 0R9For SaleMLS ID #S13458016, RE/MAX By The Bay Brokerage. TRREB
- C$875,0004 bd4 ba-- sqft56 Amber Dr, Wasaga Beach, ON L9Z 1J6New ConstructionMLS ID #S13459060, RE/MAX By The Bay Brokerage. TRREB
- C$825,0004 bd4 ba-- sqft3 Misty Ridge Rd, Wasaga Beach, ON L9Z 0G8New ConstructionMLS ID #S13513426, RE/MAX By The Bay Brokerage. TRREB
- C$799,9004 bd3 ba-- sqft100 Allegra Dr, Wasaga Beach, ON L9Z 0H2For SaleMLS ID #S13201768, RE/MAX By The Bay Brokerage. TRREB
- C$840,0004 bd4 ba-- sqft18 Amber Dr, Wasaga Beach, ON L9Z 1J6For SaleMLS ID #S13457602, RE/MAX By The Bay Brokerage. TRREB
- C$950,0004 bd3 ba-- sqft7 Downer Cres, Wasaga Beach, ON L9Z 1C2For SaleMLS ID #S13555128, RE/MAX By The Bay Brokerage. TRREB
- C$799,0004 bd4 ba-- sqft19 Amber Dr, Wasaga Beach, ON L9Z 0R9New ConstructionMLS ID #S13526912, RE/MAX By The Bay Brokerage. TRREB
- C$845,0004 bd4 ba-- sqft50 Amber Dr, Wasaga Beach, ON L9Z 0R9New ConstructionMLS ID #S13249088, RE/MAX By The Bay Brokerage. TRREB
