The Bay Model, built by Zancor Homes and ideally located close to shopping, restaurants, medical center and everyday amenities, with Beach Area 6 just a short distance away. This spacious 4-bedroom, 4-bath home offers a bright, open-concept main floor featuring the kitchen, great room and breakfast area, with oversized sliding doors leading to the large, fully fenced backyard overlooking the new Shoreline Point Park and playground. The upgraded kitchen features enhanced cabinetry, pot drawers, soft-close doors and drawers, a double sink in the island and Whirlpool appliances. Engineered hardwood flooring runs throughout the main-floor living spaces, including the kitchen, complemented by smooth ceilings, upgraded door hardware and impressive 8-foot tall doors throughout the main floor and landing area. The home features three full bathrooms with undermount sinks and fully tiled showers, plus an additional 2-piece powder room. Ceramic tile flooring in the bathrooms, while upgraded carpeting adds comfort to the bedrooms and finished lower-level recreation room. The finished basement provides excellent additional living space with a finished recreation room, fourth bedroom, full bathroom and two unfinished separate storage areas. A dedicated laundry room is conveniently located on the landing. Additional features include a double-car garage with inside entry and a paved driveway. Situated on an impressive 52 ft X 142 ft lot, this property offers plenty of outdoor space for entertaining, children and pets. Available for a quick closing. Floor plan is featured under the Documents tab.
For sale
C$799,900
232 Ramblewood Dr, Wasaga Beach, ON L9Z 0L6
4beds
4baths
Single Family Residence
Built in ----
684 Square Feet Lot
$-- Zestimate®
C$--/sqft
C$-- HOA
What's special
Bright open-concept main floorOversized sliding doorsLarge fully fenced backyardUpgraded kitchenEnhanced cabinetryPot drawersSoft-close doors and drawers
- 5 days
- 19
- 1
Zillow last checked:
Listing updated:
Listed by:
RE/MAX By The Bay Brokerage
Source: TRREB,MLS®#: S13747874 Originating MLS®#: One Point Association of REALTORS
Originating MLS®#: One Point Association of REALTORSFacts & features
Interior
Bedrooms & bathrooms
- Bedrooms: 4
- Bathrooms: 4
Primary bedroom
- Level: Main
- Dimensions: 4.78 x 3.66
Bedroom 2
- Level: Main
- Dimensions: 2.84 x 3.15
Bedroom 3
- Level: Main
- Dimensions: 5.74 x 3.66
Bedroom 4
- Level: Basement
- Dimensions: 3.3 x 3.43
Bathroom
- Level: Main
- Dimensions: 2.87 x 3.05
Bathroom
- Level: Main
- Dimensions: 2.74 x 1.83
Bathroom
- Level: Basement
- Dimensions: 2.44 x 2.44
Bathroom
- Level: Main
- Dimensions: 1.68 x 1.83
Breakfast
- Level: Main
- Dimensions: 3.05 x 3.35
Foyer
- Level: Main
- Dimensions: 2.13 x 1.83
Great room
- Level: Main
- Dimensions: 3.66 x 5.64
Kitchen
- Level: Main
- Dimensions: 3.05 x 3.51
Laundry
- Level: In Between
- Dimensions: 2.44 x 2.44
Other
- Level: Basement
- Dimensions: 5.74 x 9.14
Recreation
- Level: Basement
- Dimensions: 5.74 x 3.66
Utility room
- Level: Basement
- Dimensions: 7.32 x 3.66
Heating
- Forced Air, Gas
Cooling
- Central Air
Features
- Primary Bedroom - Main Floor, Storage, Water Meter
- Basement: Full,Partial
- Has fireplace: Yes
- Fireplace features: Electric
Interior area
- Living area range: 1500-2000 null
Property
Parking
- Total spaces: 4
- Parking features: Private Double
- Has garage: Yes
Features
- Patio & porch: Deck
- Exterior features: Landscaped, Recreational Area
- Pool features: None
- Has view: Yes
- View description: Park/Greenbelt
Lot
- Size: 684 Square Feet
- Features: Beach, Fenced Yard, Level, Public Transit, School Bus Route, Rectangular Lot
Details
- Additional structures: None
- Parcel number: 589520979
- Other equipment: Sump Pump
Construction
Type & style
- Home type: SingleFamily
- Architectural style: Bungalow-Raised
- Property subtype: Single Family Residence
Materials
- Stone, Vinyl Siding
- Foundation: Poured Concrete
- Roof: Asphalt Shingle
Details
- Builder name: Zancor Homes
Utilities & green energy
- Sewer: Sewer
Community & HOA
Location
- Region: Wasaga Beach
Financial & listing details
- Tax assessed value: C$416,000
- Annual tax amount: C$4,940
- Date on market: 9/5/2026
Price history
Price history is unavailable.
Public tax history
Tax history is unavailable.
Climate risks
Neighborhood: L9Z
Nearby schools
GreatSchools rating
No schools nearby
We couldn't find any schools near this home.

Similar homes
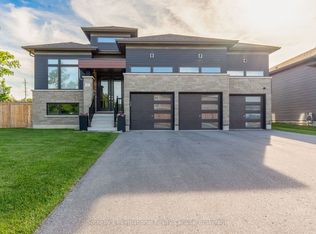
- C$799,0004 bd3 ba-- sqft155 Lily Dr, Wasaga Beach, ON L9Z 2Z3For Sale
 MLS ID #S13765834, Royal LePage Locations North. TRREB
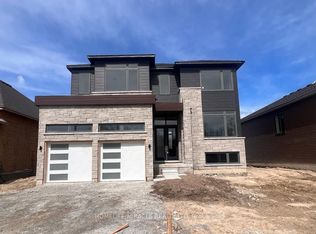
 - C$848,8003 bd2 ba-- sqft29 Lily Dr, Wasaga Beach, ON L9Z 3A1For Sale
 MLS ID #S13748386, ICI SOURCE REAL ASSET SERVICES INC.. TRREB
 - C$825,0004 bd4 ba-- sqft25 Amber Dr, Wasaga Beach, ON L9Z 0R9New Construction
 MLS ID #S13709112, RE/MAX By The Bay Brokerage. TRREB
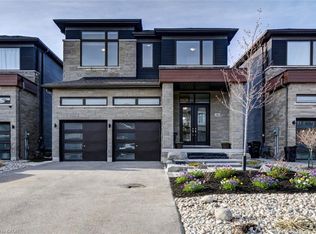
 - C$749,0004 bd4 ba2.2k sqft46 Simona Ave, Wasaga Beach, ON L9Z 0L3For Sale
 MLS ID #40835166, Liliana Grovu, Salesperson, EXP REALTY OF CANADA INC. ITSO
