Year-round resort style living at its finest! This stunning 2-bedroom beachfront condo perfectly captures the essence of luxury lakeside living. Perched on the desirable 2nd floor with soaring 9ft ceilings, enjoy panoramic, unobstructed views of Georgian Bay and spectacular nightly west-facing sunsets. The primary suite features its own private access to the balcony, a 4pc ensuite, and a spacious walk-in closet. Both bedrooms boast beautiful beach views and custom closet organizers. Designed with an open and airy flow, the unit showcases two expansive 23-foot balconies; enjoy 2 walkouts to the private beachfront balcony, or head across the hall to relax on the private inner poolside balcony complete with a gas BBQ hookup. For ultimate convenience, the unit also includes ensuite laundry and a large outdoor locker to easily store all of your pool, beach, and bike necessities. Whether you want to step onto the sandy beach or lounge by the heated pool and playground, this property truly offers the best of both worlds. A move-in ready, fully furnished option is available with perfect beach-themed decor. Enjoy the peace and serenity of the Aqua Beachfront location, with only minutes to entertainment at the upcoming redevelopment at Beach One, Shops, and Restaurants PLUS take an easy trip to Collingwood for ski slopes and winter fun!
For sale
C$619,000
764 River Rd E #212, Wasaga Beach, ON L9Z 2M7
2beds
2baths
Apartment
Built in ----
-- sqft lot
$-- Zestimate®
C$--/sqft
C$900/mo HOA
What's special
Spectacular nightly west-facing sunsetsSpacious walk-in closetCustom closet organizersOpen and airy flowEnsuite laundryHeated pool
- 3 days |
- 12 |
- 0 |
Zillow last checked:
Listing updated:
Listed by:
RE/MAX WEST REALTY INC.
Source: TRREB,MLS®#: S13533586 Originating MLS®#: Toronto Regional Real Estate Board
Originating MLS®#: Toronto Regional Real Estate BoardFacts & features
Interior
Bedrooms & bathrooms
- Bedrooms: 2
- Bathrooms: 2
Primary bedroom
- Level: Main
- Dimensions: 12 X 10'
Bedroom 2
- Level: Main
- Dimensions: 12 X 8'9
Dining room
- Level: Main
- Dimensions: 5.08 x 3.05
Foyer
- Level: Main
- Dimensions: 16'9 X 10
Kitchen
- Level: Main
- Dimensions: 10 X 7'
Living room
- Level: Main
- Dimensions: 5.08 x 3.05
Heating
- Forced Air, Gas
Cooling
- Central Air
Appliances
- Included: Water Heater Owned
- Laundry: Ensuite
Features
- Storage Area Lockers
- Flooring: Carpet Free
- Basement: None
- Has fireplace: No
Interior area
- Living area range: 800-899 null
Video & virtual tour
Property
Parking
- Total spaces: 1
- Parking features: Other
Accessibility
- Accessibility features: Elevator
Features
- Exterior features: Open Balcony
- Has view: Yes
- View description: Water, Beach, Lake, Panoramic
- Has water view: Yes
- Water view: Water,Beach,Lake,Direct
- Waterfront features: Waterfront-Not Deeded, WaterfrontCommunity, Bay
- Body of water: Georgian Bay
Lot
- Features: Beach, Clear View, Lake Access, Waterfront, Golf, Park
- Topography: Level
Details
- Parcel number: 59380096
Construction
Type & style
- Home type: Apartment
- Property subtype: Apartment
- Attached to another structure: Yes
Materials
- Stone
- Foundation: Slab, Concrete
- Roof: Membrane
Community & HOA
HOA
- Amenities included: BBQs Allowed, Club House, Communal Waterfront Area, Elevator, Outdoor Pool, Visitor Parking
- Services included: Water Included, Common Elements Included, Building Insurance Included, Parking Included
- HOA fee: C$900 monthly
- HOA name: SCC
Location
- Region: Wasaga Beach
Financial & listing details
- Annual tax amount: C$3,865
- Date on market: 7/7/2026
RE/MAX WEST REALTY INC.
RE/MAX WEST REALTY INC.
By pressing Contact Agent, you agree that the real estate professional identified above may call/text you about your search, which may involve use of automated means and pre-recorded/artificial voices. You don't need to consent as a condition of buying any property, goods, or services. Message/data rates may apply. You also agree to our Terms of Use. Zillow does not endorse any real estate professionals. We may share information about your recent and future site activity with your agent to help them understand what you're looking for in a home.
Price history
Price history is unavailable.
Public tax history
Tax history is unavailable.
Climate risks
Neighborhood: L9Z
Nearby schools
GreatSchools rating
No schools nearby
We couldn't find any schools near this home.
- C$629,0002 bd2 ba-- sqft764 River Rd E #111, Wasaga Beach, ON L9Z2M7For Sale
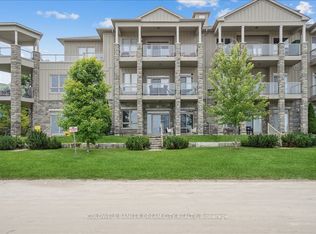
- C$688,9002 bd2 ba-- sqft764 River Rd E UNIT 209, Wasaga Beach, ON L9Z2M7For Sale

- C$423,0003 bd1 ba-- sqft54 Homewood Ave, Wasaga Beach, ON L9Z2M2For Sale
- C$325,0001 bd1 ba-- sqft465 Bluewater Ln, Wasaga Beach, ON L9Z2P5For Sale
- C$1,050,0003 bd1 ba-- sqft278 Coastline Dr, Wasaga Beach, ON L9Z2M4For Sale
- C$2,2502 bd1 ba-- sqft274 Coastline Dr UNIT A, Wasaga Beach, ON L9Z2M4For Rent
- C$1,099,0004 bd3 ba-- sqft119 Earl St, Wasaga Beach, ON L9Z2P5For Sale
- C$489,0000.976 Acres931 River Rd E, Wasaga Beach, ON L9Z2P4Lot/Land
Similar homes
- C$699,9994 bd4 ba-- sqft80 Berkely St, Wasaga Beach, ON L9Z 2N6For SaleMLS ID #S13521644, RE/MAX EXCELLENCE REAL ESTATE. TRREB
- C$614,9994 bd3 ba-- sqft30 Hills Thistle Dr, Wasaga Beach, ON L9Z 0J3For Sale
 MLS ID #S13058784, RE/MAX GOLD REALTY INC.. TRREB
 - C$495,0002 bd2 ba-- sqft60 Mulligan Ln #324, Wasaga Beach, ON L9Z 0C5For Sale
 MLS ID #S13126922, RE/MAX HALLMARK PEGGY HILL GROUP REALTY. TRREB
 - C$649,9003 bd3 ba-- sqft25 Starboard Rd #25, Collingwood, ON L9Y 5C8For SaleMLS ID #S13526488, RE/MAX Four Seasons Realty Limited. TRREB
- C$419,9002 bd2 ba-- sqft40 Mulligan Ln #307, Wasaga Beach, ON L9Z 0C5For SaleMLS ID #S13080842, RE/MAX HALLMARK CHAY REALTY. TRREB
- C$475,0002 bd2 ba-- sqft19 Greenway Dr, Wasaga Beach, ON L9Z 0E6For SaleMLS ID #S13496066, RE/MAX HALLMARK CHAY REALTY. TRREB
- C$635,0003 bd2 ba-- sqft4 Anchorage Cres #101, Collingwood, ON L9Y 0Y6New ConstructionMLS ID #S13469002, Royal LePage Signature Realty. TRREB
- C$649,0002 bd2 ba-- sqft699 Aberdeen Blvd #706, Midland, ON L4R 5P2For SaleMLS ID #S13503598, ROYAL LEPAGE FIRST CONTACT REALTY. TRREB
- C$390,0002 bd2 ba-- sqftMarlwood, Wasaga Beach, ON L9Z 1C4For SaleMLS ID #S12970254, Your Hometown Realty Ltd. TRREB
- C$629,9003 bd3 ba-- sqft54 Wallace Dr, Barrie, ON L4N 7E1For SaleMLS ID #S13524112, RE/MAX HALLMARK CHAY REALTY. TRREB
- C$629,0002 bd4 ba-- sqft16 Greaves Ave, Collingwood, ON L9Y 0Z5For SaleMLS ID #S13502504, Royal LePage Locations North. TRREB
- C$829,0002 bd2 ba-- sqft1 Shipyard Ln #209, Collingwood, ON L9Y 0W2For SaleMLS ID #S13529388, Century 21 Millennium Inc.. TRREB
- C$859,0005 bd5 ba-- sqft9 Academy Ave, Wasaga Beach, ON L9Z 0G9For SaleMLS ID #S13527548, RE/MAX REALTY SPECIALISTS INC.. TRREB
- C$649,9003 bd3 ba-- sqft9 Mission St, Wasaga Beach, ON L9Z 1J7For SaleMLS ID #S12975080, RIGHT AT HOME REALTY INC.. TRREB
- C$531,9002 bd2 ba-- sqft6 Anchorage Cres #308, Collingwood, ON L9Y 0Y6For SaleMLS ID #S13442932, ROYAL LEPAGE CERTIFIED REALTY. TRREB
- C$795,0003 bd2 ba-- sqft409 Mariners Way, Collingwood, ON L9Y 5C7For SaleMLS ID #S13537940, Century 21 Millennium Inc.. TRREB
- C$799,9993 bd2 ba-- sqft121 Mary St #224, Clearview, ON L0M 1G0For SaleMLS ID #S13533170, FARIS TEAM REAL ESTATE. TRREB
- C$698,0002 bd2 ba-- sqft4 Kimberly Ln #125, Collingwood, ON L9Y 0Z7For SaleMLS ID #S13488362, Royal LePage Locations North. TRREB
- C$415,0002 bd2 ba-- sqftLakeVu, Barrie, ON L4M 0L5For SaleMLS ID #S13547990, CENTURY 21 B.J. ROTH REALTY LTD., BROKERAGE. TRREB
- C$649,0002 bd2 ba-- sqft121 Mary St #309, Clearview, ON L0M 1G0For SaleMLS ID #S13133198, RE/MAX REALTRON REALTY INC.. TRREB
- Ontario
- Simcoe County
- Wasaga Beach
- L9Z 2M7
- 764 River Rd E Unit 212
Nearby cities
Nearby zip codes
Other Wasaga Beach Topics
