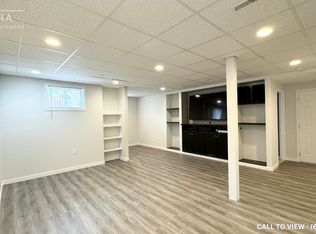
Welcome to this spacious all-brick 2-storey home, perfectly situated in a sought-after location close to parks, schools, the beach, shopping and all amenities. Offering four generously sized bedrooms, two full bathrooms including large ensuite plus a convenient 2-piece powder room on main floor, this home provides plenty of room for the whole family. The updated kitchen features plenty of cabinetry and natural light, while the bright dining area offers a walkout to an expansive deck-perfect for entertaining, summer gatherings and enjoying the fully fenced backyard. Main floor laundry adds everyday convenience, while the unspoiled basement offers excellent potential for additional living space, with a bathroom already roughed-in. A double car garage with inside entry and a large driveway with no sidewalk provide ample parking. A fantastic opportunity in a family-friendly location! Newer roof, windows, appliances, furnace, air conditioner, and New SkyLight.
For sale
C$829,000
121 Taylor Dr, Barrie, ON L4N 8L2
4beds
3baths
Single Family Residence
Built in ----
4,726 Square Feet Lot
$-- Zestimate®
C$--/sqft
C$-- HOA
What's special
Four generously sized bedroomsUpdated kitchenPlenty of cabinetryNatural lightBright dining areaFully fenced backyardMain floor laundry
- 25 days
- 15
- 1
Zillow last checked:
Listing updated:
Listed by:
RE/MAX HALLMARK CHAY REALTY
Source: TRREB,MLS®#: S13831084 Originating MLS®#: Toronto Regional Real Estate Board
Originating MLS®#: Toronto Regional Real Estate BoardFacts & features
Interior
Bedrooms & bathrooms
- Bedrooms: 4
- Bathrooms: 3
Primary bedroom
- Level: Upper
- Dimensions: 5.75 x 4.27
Bedroom 2
- Level: Upper
- Dimensions: 3.82 x 3.24
Bedroom 3
- Level: Upper
- Dimensions: 3.58 x 3.07
Bedroom 4
- Level: Upper
- Dimensions: 3.25 x 2.73
Dining room
- Level: Main
- Dimensions: 4.28 x 2.74
Family room
- Level: Main
- Dimensions: 5.12 x 3.06
Foyer
- Level: Main
- Dimensions: 5.33 x 3.98
Kitchen
- Level: Main
- Dimensions: 3.2 x 3.07
Laundry
- Level: Main
- Dimensions: 2.17 x 1.87
Living room
- Level: Main
- Dimensions: 6.62 x 3.07
Heating
- Forced Air, Gas
Cooling
- Central Air
Features
- Rough-In Bath
- Flooring: Carpet Free
- Basement: Full,Unfinished
- Has fireplace: Yes
- Fireplace features: Family Room
Interior area
- Living area range: 2000-2500 null
Video & virtual tour
Property
Parking
- Total spaces: 6
- Parking features: Garage
- Has garage: Yes
Features
- Stories: 2
- Patio & porch: Deck
- Exterior features: Landscaped
- Pool features: None
Lot
- Size: 4,726 Square Feet
- Features: Beach, Fenced Yard, School, School Bus Route, Park, Public Transit
Details
- Parcel number: 589090120
- Other equipment: Sump Pump
Construction
Type & style
- Home type: SingleFamily
- Property subtype: Single Family Residence
Materials
- Brick
- Foundation: Concrete
- Roof: Asphalt Shingle
Utilities & green energy
- Sewer: Sewer
Community & HOA
Location
- Region: Barrie
Financial & listing details
- Annual tax amount: C$6,119
- Date on market: 9/25/2026
Price history
Price history is unavailable.
Public tax history
Tax history is unavailable.
Climate risks
Neighborhood: Bayshore
Nearby schools
GreatSchools rating
No schools nearby
We couldn't find any schools near this home.

Similar homes
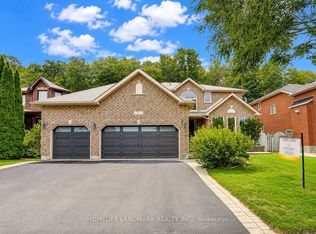
- C$899,9003 bd3 ba-- sqft111 Kingsridge Rd, Barrie, ON L4N 8K5For Sale
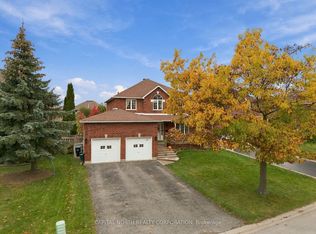 MLS ID #S14093322, CAPITAL NORTH REALTY CORPORATION. TRREB
 - C$899,9995 bd3 ba-- sqft2 Brushwood Cres, Barrie, ON L4N 7G5For Sale
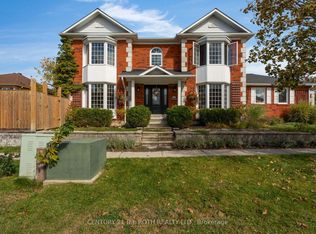 MLS ID #S14091066, CENTURY 21 B.J. ROTH REALTY LTD., BROKERAGE. TRREB
 - C$840,0004 bd3 ba-- sqft22 Taylor Dr, Barrie, ON L4N 8K6For Sale
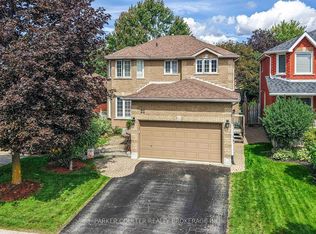 MLS ID #S13757364, PARKER COULTER REALTY BROKERAGE INC.. TRREB
 - C$849,9005 bd4 ba-- sqft97 Golden Meadow Rd, Barrie, ON L4N 7G3For Sale
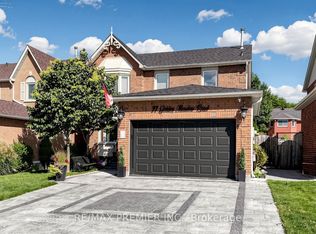 MLS ID #S13828092, RE/MAX PREMIER INC.. TRREB
