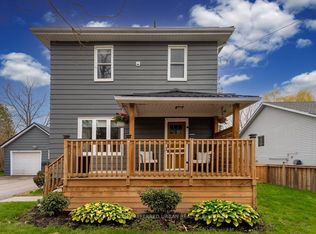
Sale of Mixed Use real estate property Situated On A Large Corner Lot With Commercial (C1) Zoning. Property gives flexibility of use with two separate units, each having its own entrance. The main/first unit offers 3 Bedrooms, 1.5 Bathrooms, 2 Spacious Living Rooms, A very large Kitchen, Office, large Loft Space. The second unit includes a large kitchen, living room, bedroom, bathroom, and den/office. Both Units Feature Laundry Hook-Ups. A Detached Garage provides 2 covered parking spaces and up to six or more open parkings. The property has a lot of natural light, Character And Potential. Although this property is currently used as a large family house, it is perfect for any investor seeking rental cash flow or an end user who wishes to live in one unit and rent the other for commercial or residential use. The large backyard allows for additional development, subject to city approvals to build residential or commercial space. Perfect for: Boutique bed and breakfast/hotel, restaurant, medical use (Dentist, pharmacy), any other retail use and many more uses.
For sale
C$1,199,000
5287 County Road 9 Rd, Clearview, ON L0M 1N0
5beds
4baths
Duplex
Built in ----
-- sqft lot
$-- Zestimate®
C$--/sqft
C$-- HOA
What's special
Large corner lotVery large kitchenLarge loft spaceLarge backyard
- 20 hours
- 6
- 0
Zillow last checked:
Listing updated:
Listed by:
RE/MAX OPTIMUM REALTY
Source: TRREB,MLS®#: S14142868 Originating MLS®#: Toronto Regional Real Estate Board
Facts & features
Interior
Bedrooms & bathrooms
- Bedrooms: 5
- Bathrooms: 4
Bedroom
- Level: Main
- Dimensions: 3.45 x 4.57
Bedroom 2
- Level: Main
- Dimensions: 4.57 x 3.41
Bedroom 2
- Level: Upper
- Dimensions: 7.32 x 6.71
Bedroom 3
- Level: Upper
- Dimensions: 9.54 x 7.89
Dining room
- Level: Main
- Dimensions: 5.64 x 5.31
Great room
- Level: Main
- Dimensions: 9.53 x 7.85
Kitchen
- Level: Main
- Dimensions: 3.11 x 4.78
Kitchen
- Level: Main
- Dimensions: 5.64 x 5.18
Living room
- Level: Main
- Dimensions: 1.37 x 2.13
Living room
- Level: Main
- Dimensions: 7.32 x 4.88
Living room
- Level: Main
- Dimensions: 1.91 x 7.01
Living room
- Level: Main
- Dimensions: 4.5 x 5.18
Heating
- Forced Air, Gas
Cooling
- Central Air
Features
- Other
- Basement: None
- Has fireplace: No
Interior area
- Living area range: 2500-3000 null
Video & virtual tour
Property
Parking
- Total spaces: 8
- Parking features: Garage
- Has garage: Yes
Features
- Stories: 1
- Pool features: None
- Waterfront features: None
Lot
- Size: 0.25 Acres
Details
- Parcel number: 582120004
Construction
Type & style
- Home type: MultiFamily
- Property subtype: Duplex
Materials
- Brick, Vinyl Siding
- Foundation: Concrete
- Roof: Shingle
Utilities & green energy
- Sewer: Septic
Community & HOA
Location
- Region: Clearview
Financial & listing details
- Annual tax amount: C$3,949
- Date on market: 11/3/2026
Price history
Price history is unavailable.
Public tax history
Tax history is unavailable.
Climate risks
Neighborhood: L0M
Nearby schools
GreatSchools rating
No schools nearby
We couldn't find any schools near this home.

Similar homes
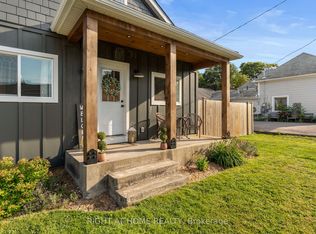
- C$875,0004 bd4 ba-- sqft9 Clarendon St, Clearview, ON L0M 1N0For Sale
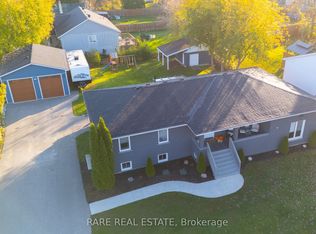 MLS ID #S14108642, RARE REAL ESTATE. TRREB
- C$1,435,0004 bd3 ba-- sqft5247 County Road 9 Rd, Clearview, ON L0M 1N0For Sale
 MLS ID #S13796868, RE/MAX HALLMARK CHAY REALTY. TRREB
- C$749,9005 bd3 ba-- sqft15 Switzer St, Clearview, ON L0M 1N0For Sale
 MLS ID #S13753036, RARE REAL ESTATE. TRREB
- C$979,9995 bd4 ba-- sqft3938 Hogback Rd, Clearview, ON L0M 1N0For Sale
 MLS ID #S13739700, RARE REAL ESTATE. TRREB
