Welcome to 60 Maple Ave in the charming hamlet of Glencairn! Tucked away on a quiet dead-end cul-de-sac, this spacious raised bungalow sits on an impressive approx. 3/4 acre double-sized lot, offering privacy, space and the best of rural living. The bright main floor offers 1,200+ sq ft with 3 bedrooms, a generous bay window and an open-concept kitchen and living area with walkout to the rear deck. A wood stove adds warmth and character to the main living space. The finished basement provides even more room for the family with a spacious recreation room, propane fireplace, WETT bar, additional bedroom, bathroom and laundry. Outside, the heated detached shop measuring 26 x 28 feet is a standout feature, offering approx. 720 sq ft of versatile space plus running water - ideal for a workshop, storage or hobby space. The garden shed also has water access and hydro. Numerous updates include newer windows, doors, furnace and A/C, an owned hot water heater, and newer well pump and comonents including, wiring, pipes, pressure tank and filtration. Enjoy plenty of room for outdoor living, gardening and recreation on this generous property. Located in a friendly rural community, while still within easy driving distance of Angus and approximately 20-30 minutes to Barrie, Alliston, Collingwood and Wasaga Beach. If you're looking for space, privacy, a large lot and a fantastic detached shop, this Glencairn property is worth a look!
For sale
C$799,000
60 Maple Ave, Adjala Tosorontio, ON L0M 1N0
4beds
2baths
Single Family Residence
Built in ----
0.74 Acres Lot
$-- Zestimate®
C$--/sqft
C$-- HOA
What's special
Quiet dead-end cul-de-sacSpacious raised bungalowBright main floorGenerous bay windowFinished basementSpacious recreation roomPropane fireplace
- 2 days
- 7
- 0
Zillow last checked:
Listing updated:
Listed by:
RIGHT AT HOME REALTY INC.
Source: TRREB,MLS®#: N14140962 Originating MLS®#: Toronto Regional Real Estate Board
Facts & features
Interior
Bedrooms & bathrooms
- Bedrooms: 4
- Bathrooms: 2
Primary bedroom
- Level: Main
- Dimensions: 3.25 x 3.58
Bedroom 2
- Level: Main
- Dimensions: 2.74 x 3.2
Bedroom 3
- Level: Main
- Dimensions: 2.67 x 3.2
Bedroom 4
- Level: Basement
- Dimensions: 3.76 x 3.68
Bathroom
- Level: Basement
- Dimensions: 2.31 x 2.95
Bathroom
- Level: Main
- Dimensions: 2.26 x 3.58
Dining room
- Level: Main
- Dimensions: 2.95 x 3.68
Kitchen
- Level: Main
- Dimensions: 3.68 x 3.58
Living room
- Level: Main
- Dimensions: 4.95 x 4.32
Recreation
- Level: Basement
- Dimensions: 5.18 x 6.43
Heating
- Forced Air, Propane
Cooling
- Central Air
Appliances
- Included: Water Heater Owned, Water Softener
Features
- Primary Bedroom - Main Floor
- Flooring: Carpet Free
- Basement: Full,Finished
- Has fireplace: Yes
- Fireplace features: Living Room, Propane, Family Room, Wood Burning Stove
Interior area
- Living area range: 1100-1500 null
Property
Parking
- Total spaces: 19
- Parking features: Private Double, Garage Door Opener
- Has garage: Yes
Features
- Patio & porch: Deck
- Exterior features: Landscaped, Privacy
- Pool features: None
- Has view: Yes
- View description: Trees/Woods
Lot
- Size: 0.74 Acres
- Features: Cul de Sac/Dead End, Fenced Yard, Golf, Park, River/Stream, School Bus Route, Irregular Lot
Details
- Additional structures: Garden Shed, Workshop
- Parcel number: 581980104
- Other equipment: Propane Tank
Construction
Type & style
- Home type: SingleFamily
- Architectural style: Bungalow-Raised
- Property subtype: Single Family Residence
Materials
- Brick, Wood
- Foundation: Concrete Block
- Roof: Asphalt Shingle
Utilities & green energy
- Sewer: Septic
- Water: Drilled Well, Reverse Osmosis
Community & HOA
Community
- Security: Carbon Monoxide Detector(s), Smoke Detector(s)
Location
- Region: Adjala Tosorontio
Financial & listing details
- Annual tax amount: C$3,172
- Date on market: 11/2/2026
Price history
Price history is unavailable.
Public tax history
Tax history is unavailable.
Climate risks
Neighborhood: L0M
Nearby schools
GreatSchools rating
No schools nearby
We couldn't find any schools near this home.


Similar homes
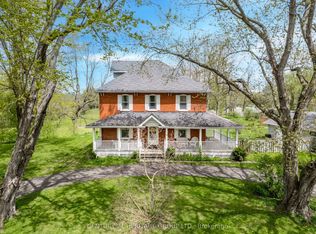
- C$850,0004 bd2 ba-- sqft3522 Hogback Rd, Clearview, ON L0M 1N0For Sale
 MLS ID #S14125716, RARE REAL ESTATE. TRREB
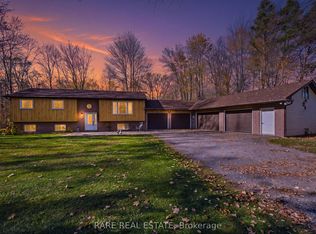
- C$838,8006 bd3 ba-- sqft22 Rosewood Dr, Adjala Tosorontio, ON L0M 1M0For Sale
 MLS ID #N14108468, ROYAL LEPAGE RCR REALTY. TRREB
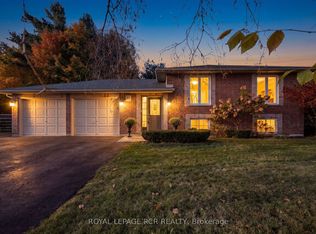
- C$875,0004 bd4 ba-- sqft9 Clarendon St, Clearview, ON L0M 1N0For Sale
 MLS ID #S14108642, RARE REAL ESTATE. TRREB
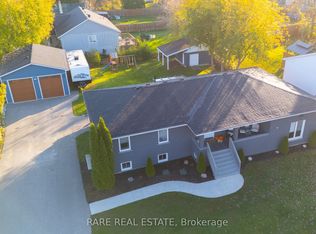
- C$899,0004 bd2 ba-- sqft6168 County Road 9, Clearview, ON L0M 1N0For Sale
 MLS ID #S13473484, HOMELIFE MAPLE LEAF REALTY LTD.. TRREB
