Welcome to 8 Masonic Way! This bright, inviting brick raised bungalow blends modern touches with comfortable living in a great family neighbourhood, within walking distance to a park, school and essential shopping. Offering four bedrooms, an office and three bathrooms, this home provides plenty of space to live, work and entertain. The spacious main floor features an eat in kitchen, welcoming living areas and a primary bedroom with its own ensuite. A cleverly concealed door in the living room offers convenient inside access to the attached double car garage. Downstairs, the finished basement features two spacious bedrooms, a large recreation room ideal for movie nights and gatherings, a kitchenette and a combined laundry and utility room. A versatile home with room to grow and everyday conveniences close by!
For sale
C$704,900
8 Mansonic Way, Essa, ON L0M 1B3
4beds
3baths
Single Family Residence
Built in ----
7,209 Square Feet Lot
$-- Zestimate®
C$--/sqft
C$-- HOA
What's special
Four bedroomsThree bathroomsSpacious main floorEat in kitchenFinished basement
- 5 hours
- 3
- 2
Zillow last checked:
Listing updated:
Listed by:
RE/MAX ALL-STARS REALTY INC.
Source: TRREB,MLS®#: N14137562 Originating MLS®#: Toronto Regional Real Estate Board
Facts & features
Interior
Bedrooms & bathrooms
- Bedrooms: 4
- Bathrooms: 3
Primary bedroom
- Level: Main
- Dimensions: 3.97 x 3.67
Bedroom 2
- Level: Main
- Dimensions: 2.78 x 3.35
Bedroom 3
- Level: Lower
- Dimensions: 3.66 x 4.29
Bedroom 4
- Level: Lower
- Dimensions: 3.67 x 5.18
Foyer
- Level: Main
- Dimensions: 1.84 x 0.92
Kitchen
- Level: Main
- Dimensions: 3.05 x 6.69
Laundry
- Level: Lower
- Dimensions: 4.28 x 1.85
Living room
- Level: Lower
- Dimensions: 3.67 x 8.26
Living room
- Level: Main
- Dimensions: 368.5 x 5.19
Office
- Level: Main
- Dimensions: 2.76 x 1.86
Heating
- Forced Air, Gas
Cooling
- Central Air
Features
- In-Law Capability
- Flooring: Carpet Free
- Basement: Finished,Full
- Has fireplace: Yes
- Fireplace features: Electric, Natural Gas
Interior area
- Living area range: 1100-1500 null
Video & virtual tour
Property
Parking
- Total spaces: 6
- Parking features: Garage
- Has garage: Yes
Features
- Pool features: None
- Waterfront features: None
Lot
- Size: 7,209 Square Feet
Details
- Parcel number: 581060144
Construction
Type & style
- Home type: SingleFamily
- Architectural style: Bungalow-Raised
- Property subtype: Single Family Residence
Materials
- Brick
- Foundation: Concrete
- Roof: Asphalt Shingle
Utilities & green energy
- Sewer: Sewer
Community & HOA
Location
- Region: Essa
Financial & listing details
- Annual tax amount: C$3,159
- Date on market: 11/2/2026
Price history
Price history is unavailable.
Public tax history
Tax history is unavailable.
Climate risks
Neighborhood: L0M
Nearby schools
GreatSchools rating
No schools nearby
We couldn't find any schools near this home.
Similar homes
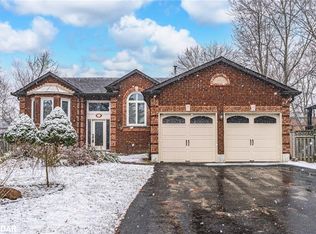
- C$669,0004 bd1 ba-- sqft29 Lee Ave, Angus - Borden Cfb-bfc, ON L3W 0L2For Sale
 MLS ID #N13683490, RE/MAX HALLMARK CHAY REALTY. TRREB
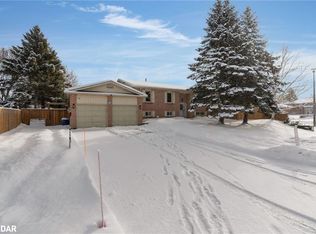
- C$779,9994 bd4 ba-- sqft102 Cecil St, Angus - Borden Cfb-bfc, ON L3W 0K4For Sale
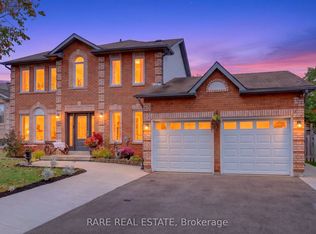 MLS ID #N13843660, RARE REAL ESTATE. TRREB
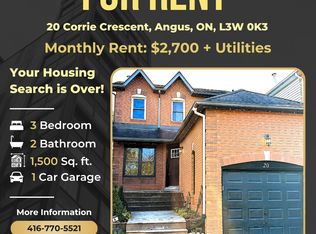
- C$645,0004 bd2 ba-- sqft97 Cecil St, Angus - Borden Cfb-bfc, ON L3W 0K4For Sale
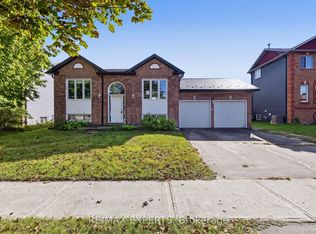 MLS ID #N13838084, RE/MAX EXPERTS. TRREB
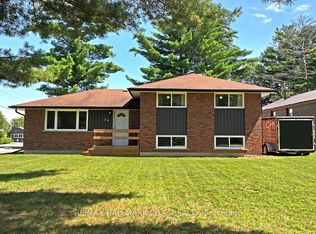
- C$749,0003 bd2 ba-- sqft12 Mansonic Way, Essa, ON L3W 0J7For Sale
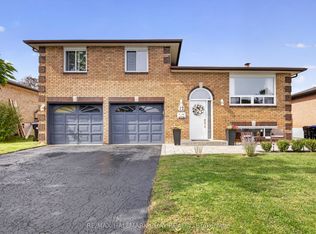 MLS ID #N13816036, RE/MAX HALLMARK CHAY REALTY. TRREB
