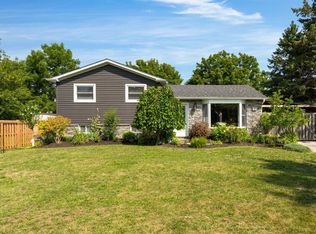
If you've been looking for a solid, move-in-ready home on a large lot in Angus, this property is definitely worth a look. It's a 3-level sidesplit on a mature 60 x 120-foot property with plenty of space inside and out. The owners have updated the flooring, refreshed the bathrooms, painted throughout, and put in new light fixtures, so you won't have to tackle a long to-do list after moving in. The main floor layout keeps things simple and practical, with a good-sized living and dining area plus a kitchen that walks right out onto the back deck. Upstairs, you'll find 3 bedrooms and 2 full bathrooms. One of the standout features here is the lower-level setup: there's a separate entrance coming straight in from the oversized double garage, which makes it ideal if you're looking to set up an in-law suite or secondary living space for family. Between the oversized 2-car garage and the wide driveway, you have parking for up to 6 vehicles. The backyard is deep, private, and has plenty of room for kids, pets, or hosting family on the weekend. Set in a quiet, established neighbourhood close to local schools, parks, and daily amenities. You will want to see this one.
For sale
C$749,000
12 Mansonic Way, Essa, ON L3W 0J7
3beds
2baths
Single Family Residence
Built in ----
7,200 Square Feet Lot
$-- Zestimate®
C$--/sqft
C$-- HOA
What's special
Large lotPainted throughoutNew light fixtures
- 12 hours
- 0
- 0
Zillow last checked:
Listing updated:
Listed by:
RE/MAX HALLMARK CHAY REALTY
Source: TRREB,MLS®#: N13816036 Originating MLS®#: Toronto Regional Real Estate Board
Originating MLS®#: Toronto Regional Real Estate BoardFacts & features
Interior
Bedrooms & bathrooms
- Bedrooms: 3
- Bathrooms: 2
Bedroom
- Level: Second
- Dimensions: 3.6 x 4.36
Bedroom 2
- Level: Second
- Dimensions: 3.14 x 4.37
Bedroom 3
- Level: Second
- Dimensions: 3.14 x 3.35
Bathroom
- Level: Second
- Dimensions: 2.05 x 1.9
Bathroom
- Level: Second
- Dimensions: 2.02 x 1.9
Dining room
- Level: Main
- Dimensions: 3.6 x 3.04
Kitchen
- Level: Main
- Dimensions: 6.64 x 3.29
Laundry
- Level: Basement
- Dimensions: 4.27 x 1.8
Living room
- Level: Main
- Dimensions: 5.33 x 3.6
Recreation
- Level: Basement
- Dimensions: 5.18 x 3.47
Heating
- Forced Air, Gas
Cooling
- Central Air
Features
- Storage
- Basement: Finished
- Has fireplace: Yes
Interior area
- Living area range: 1100-1500 null
Property
Parking
- Total spaces: 6
- Parking features: Garage
- Has garage: Yes
Features
- Patio & porch: Deck, Porch
- Pool features: None
Lot
- Size: 7,200 Square Feet
Details
- Parcel number: 581060146
Construction
Type & style
- Home type: SingleFamily
- Property subtype: Single Family Residence
Materials
- Brick
- Foundation: Concrete Block
- Roof: Asphalt Shingle
Utilities & green energy
- Sewer: Sewer
Community & HOA
Location
- Region: Essa
Financial & listing details
- Annual tax amount: C$2,788
- Date on market: 9/22/2026
Price history
Price history is unavailable.
Public tax history
Tax history is unavailable.
Climate risks
Neighborhood: L0M
Nearby schools
GreatSchools rating
No schools nearby
We couldn't find any schools near this home.
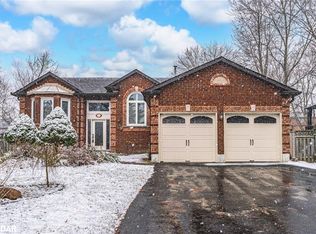
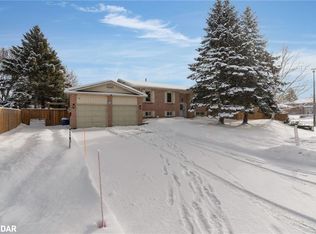

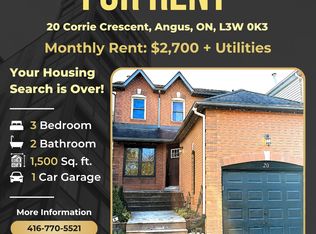
Similar homes
- C$770,0005 bd3 ba-- sqft76 Edenbridge Dr, Essa, ON L3W 0K8For Sale
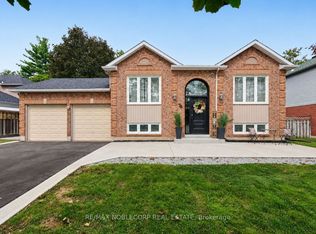 MLS ID #N13808928, RE/MAX NOBLECORP REAL ESTATE. TRREB
 - C$725,0003 bd2 ba-- sqft213 Centre St, Essa, ON L0M 1B0For Sale
 MLS ID #N13813588, REAL BROKER ONTARIO LTD.. TRREB
 - C$754,9003 bd3 ba-- sqft47 Legion Way, Angus - Borden Cfb-bfc, ON L3W 0M8For Sale
 MLS ID #N13810338, CENTURY 21 B.J. ROTH REALTY LTD., BROKERAGE. TRREB
 - C$729,0003 bd2 ba-- sqft26 Coulson Ave, Essa, ON L3W 0L3For Sale
 MLS ID #N13674570, CENTURY 21 B.J. ROTH REALTY LTD., BROKERAGE. TRREB
