ANGUS MULTI-FAMILY INVESTMENT | ALL-BRICK 5-PLEX. High-performing multi-unit property in growing Angus featuring a strong unit mix of three bachelor suites, one 1-bedroom plus den unit, and an expansive 3-bedroom unit. CAPITAL UPGRADES include a new roof (2026) protecting an all-brick exterior with propane service, single hydro meter, and shared high-speed internet infrastructure. FLEXIBLE USABILITY features a lower-level laundry room, utility workshop area, and a double detached garage equipped with hydro. MULTI-VEHICLE PARKING and detached garage storage sit on a transit-connected lot near the Nottawasaga River. EXCELLENT LOCATION ANCHOR directly on a public transit route offering rapid access to CFB Borden, Alliston, and Barrie. Lower-level utility space and flexible unit layouts offer seamless tenant functionality just minutes from major employment hubs, commercial growth corridors, and potential commercial rezoning upside. Schedule a showing today!
For sale
C$1,199,000
8867 McKinnon Rd, Angus - Borden Cfb-bfc, ON L3W 0V9
7beds
5baths
Multi Family
Built in ----
-- sqft lot
$-- Zestimate®
C$--/sqft
C$-- HOA
What's special
All-brick exteriorLower-level laundry roomUtility workshop areaMulti-vehicle parking layoutDetached garage storageLower-level utility space
- 77 days
- 1
- 0
Zillow last checked:
Listing updated:
Listed by:
KELLER WILLIAMS EXPERIENCE REALTY
Source: TRREB,MLS®#: N13687672 Originating MLS®#: Toronto Regional Real Estate Board
Facts & features
Interior
Bedrooms & bathrooms
- Bedrooms: 7
- Bathrooms: 5
Bedroom
- Level: Basement
- Dimensions: 3.49 x 2.85
Bedroom
- Level: Basement
- Dimensions: 3.02 x 2.9
Bedroom
- Level: Basement
- Dimensions: 3.49 x 2.8
Bedroom
- Level: Main
- Dimensions: 2.87 x 2.74
Bedroom
- Level: Second
- Dimensions: 3.14 x 2.74
Bedroom
- Level: Main
- Dimensions: 2.94 x 2.84
Bedroom
- Level: Second
- Dimensions: 3.07 x 2.83
Dining room
- Level: Main
- Dimensions: 3.58 x 2.84
Kitchen
- Level: Main
- Dimensions: 4.57 x 2.58
Kitchen
- Level: Second
- Dimensions: 4.57 x 2.42
Kitchen
- Level: Main
- Dimensions: 3.89 x 4.37
Kitchen
- Level: Second
- Dimensions: 2.14 x 2.85
Kitchen
- Level: Main
- Dimensions: 2.32 x 2.69
Laundry
- Level: Basement
- Dimensions: 2.51 x 2.37
Living room
- Level: Main
- Dimensions: 2.25 x 2.69
Living room
- Level: Main
- Dimensions: 3.59 x 3.98
Living room
- Level: Second
- Dimensions: 3.2 x 4.68
Living room
- Level: Second
- Dimensions: 2.43 x 2.86
Utility room
- Level: Basement
- Dimensions: 4.57 x 8.66
Heating
- Baseboard, Electric
Cooling
- None
Appliances
- Included: Water Heater Owned, Water Purifier, Water Softener
Features
- Basement: Full,Finished
- Has fireplace: No
Interior area
- Living area range: 2500-3000 null
Property
Parking
- Total spaces: 16
- Parking features: Available, Private
- Has garage: Yes
Features
- Stories: 2
- Patio & porch: Deck, Porch
- Pool features: None
Lot
- Size: 0 Square Feet
- Features: Golf, Library, Park, Rec./Commun.Centre, School, Irregular Lot
Details
- Additional structures: Fence - Partial
- Parcel number: 582020355
Construction
Type & style
- Home type: MultiFamily
- Property subtype: Multi Family
Materials
- Brick
- Foundation: Concrete
- Roof: Metal
Utilities & green energy
- Sewer: Septic
- Water: Drilled Well
Community & HOA
Location
- Region: Angus Borden Cfb Bfc
Financial & listing details
- Tax assessed value: C$451,000
- Annual tax amount: C$3,685
- Date on market: 8/18/2026
Price history
Price history is unavailable.
Public tax history
Tax history is unavailable.
Climate risks
Neighborhood: L0M
Nearby schools
GreatSchools rating
No schools nearby
We couldn't find any schools near this home.

Similar homes
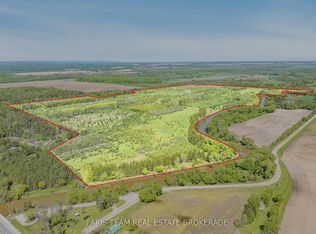
- C$1,199,0005 bd4 ba-- sqft5287 County Road 9 Rd, Clearview, ON L0M 1N0For Sale
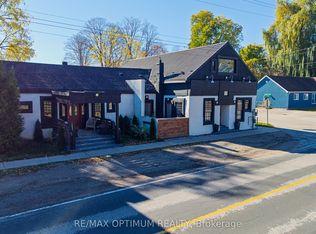 MLS ID #S14142868, RE/MAX OPTIMUM REALTY. TRREB
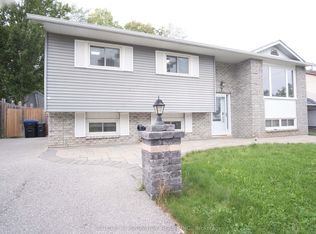
- C$1,150,0005 bd4 ba-- sqft93 Baycroft Blvd, Essa, ON L3W 0M1For Sale
 MLS ID #N13778846, KIC REALTY. TRREB
- C$1,175,0005 bd5 ba-- sqft96 Mount Cres, Essa, ON L3W 0N2For Sale
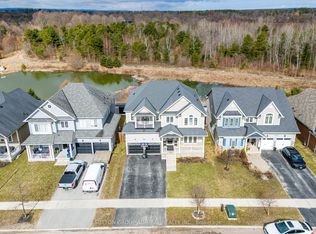 MLS ID #N12979474, SUTTON GROUP-ADMIRAL REALTY INC.. TRREB
- C$839,5004 bd2 ba-- sqft8871 McKinnon Rd, Essa, ON L0M 1B4For Sale
 MLS ID #N13800920, RE/MAX HALLMARK CHAY REALTY. TRREB
