WELL-MAINTAINED HOME WITH MODERN UPDATES IN A CENTRAL LOCATION! This inviting 2-storey home sits on a quiet, family-friendly street where everything you need is just around the corner - schools, parks, shopping and daily essentials are all at your fingertips. If you commute, you’ll love how central it is: approx. 10 minutes to Base Borden, 15 minutes to Highway 400 and approx. 20 minutes to the Honda plant in Alliston. From the moment you pull up, the curb appeal makes you smile, a brick exterior, cute shutters and a covered front porch that gives off a warm welcome. The backyard is fully fenced and low maintenance, with a newer stone patio and a garden shed, perfect for relaxing or entertaining. Step inside to a bright, airy interior with large windows that flood the space with natural light. The main floor has been updated with newer laminate, modern light fixtures and neutral paint tones that keep things feeling fresh. The open-concept kitchen and living area flow beautifully together, with stainless steel appliances and a walkout to the backyard. The primary bedroom features a private 3-piece ensuite and a double closet for plenty of storage. With an attached garage, lots of parking, and an unfinished basement full of potential, this #HomeToStay is ready to be the backdrop for your next great story!
Sold for $690,000
C$690,000
27 Blanchard Cres, Essa, ON L3W 0N1
3beds
1,301sqft
Single Family Residence, Residential
Built in 2009
3,420 Square Feet Lot
$-- Zestimate®
C$530/sqft
C$2,663 Estimated rent
Home value
Not available
Estimated sales range
Not available
Not available
Owner options
List your home for rent
C$2,663/mo
Rent Zestimate®
Find your next renter with Zillow Rental Manager. Plus, with online applications, you can quickly screen prospective tenants – for free.
C$2,663/mo
Rent Zestimate®
Refinance and save
C$2,917/mo
Est. payment
Refinancing to a lower rate could help reduce your monthly payments and save thousands over the life of the loan.
C$2,917/mo
Est. payment
Explore your selling options
Work with a Zillow partner agent
Leverage their expertise and Zillow's premium Showcase listings to get your home seen by more buyers.
Get startedList with your own agent
Get your home in front of millions of buyers by listing it on Zillow.
Learn how to do itSell it yourself
Take full control of how buyers see your home on Zillow by listing For Sale by Owner (FSBO).
List your homeWhat's special
Zillow last checked:
Listing updated:
Listed by:
Peggy Hill, Salesperson,
RE/MAX Hallmark Peggy Hill Group Realty Brokerage,
Vanessa Audia,
RE/MAX Hallmark Peggy Hill Group Realty Brokerage
Source: ITSO,MLS®#: 40713388Originating MLS®#: Barrie & District Association of REALTORS® Inc.
Facts & features
Interior
Bedrooms & bathrooms
- Bedrooms: 3
- Bathrooms: 3
- Full bathrooms: 2
- 1/2 bathrooms: 1
- Main level bathrooms: 1
Kitchen
- Level: Main
Heating
- Forced Air, Natural Gas
Cooling
- Central Air
Appliances
- Included: Water Heater, Water Softener, Dishwasher, Dryer, Refrigerator, Stove, Washer
- Laundry: Lower Level
Features
- Windows: Window Coverings
- Basement: Full,Unfinished
- Has fireplace: No
Interior area
- Total structure area: 1,301
- Total interior livable area: 1,301 sqft
- Finished area above ground: 1,301
Property
Parking
- Total spaces: 4
- Parking features: Attached Garage, Private Drive Single Wide
- Attached garage spaces: 1
- Uncovered spaces: 3
Features
- Patio & porch: Patio
- Exterior features: Year Round Living
- Frontage type: South
- Frontage length: 33.47
Lot
- Size: 3,420 Square Feet
- Dimensions: 33.47 x 102.21
- Features: Urban, Rectangular, Park, Rec./Community Centre, Schools
Details
- Additional structures: Shed(s)
- Parcel number: 581040623
- Zoning: R2
Construction
Type & style
- Home type: SingleFamily
- Architectural style: Two Story
- Property subtype: Single Family Residence, Residential
Materials
- Brick, Vinyl Siding
- Foundation: Poured Concrete
- Roof: Asphalt Shing
Condition
- 16-30 Years
- New construction: No
- Year built: 2009
Utilities & green energy
- Sewer: Sewer (Municipal)
- Water: Municipal
Community & HOA
Location
- Region: Essa
Financial & listing details
- Price per square foot: C$530/sqft
- Annual tax amount: C$2,336
- Date on market: 4/4/2025
- Inclusions: Dishwasher, Dryer, Refrigerator, Stove, Washer, Window Coverings
Price history
| Date | Event | Price |
|---|---|---|
| 7/21/2026 | Listed for sale | C$719,900+4.3%C$553/sqft |
Source:  TRREB #N13587768 Report a problem TRREB #N13587768 Report a problem | ||
| 6/26/2025 | Sold | C$690,000C$530/sqft |
Source: ITSO #40713388 Report a problem | ||
Public tax history
Tax history is unavailable.
Neighborhood: L0M
Nearby homes
- C$949,9004 bd4 ba-- sqft13 Lions Ct, Essa, ON L0M1B5For Sale
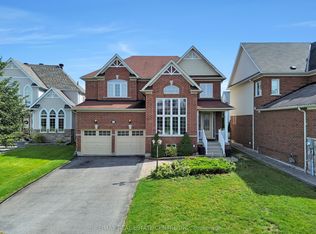
- C$890,0004 bd3 ba2.1k sqft100 Mount Cres, Essa, ON L3W0N2Sold
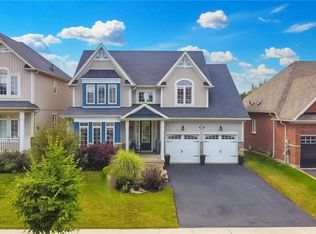
- C$3,2504 bd3 ba-- sqft93 Mount Cres, Essa, ON L3W0N2For Rent
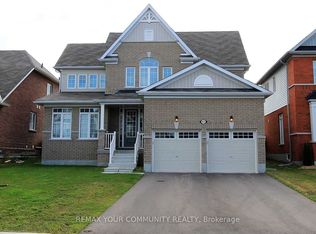
- C$620,0003 bd3 ba-- sqft52 Legion Way, Essa, ON L3W0M8For Sale
- C$689,9003 bd3 ba-- sqft64 Legion Way, Essa, ON L3W0M8For Sale
- C$1,175,0005 bd5 ba-- sqft96 Mount Cres, Essa, ON L3W0N2For Sale
- C$899,0004 bd4 ba-- sqft73 Latimer Ave, Essa, ON L0M1B5For Sale
- C$740,0003 bd3 ba1.1k sqft34 Legion Way, Essa, ON L3W0M7Sold
Nearby schools
GreatSchools rating
No schools nearby
We couldn't find any schools near this home.
Schools provided by the listing agent
- Elementary: Angus Morrison E.S./Our Lady Of Grace C.S.
- High: Nottawasaga Pines S.S./St. Joan Of Arc Catholic H.S.
Source: ITSO. This data may not be complete. We recommend contacting the local school district to confirm school assignments for this home.
- Ontario
- Simcoe County
- Essa
- L3W 0N1
- 27 Blanchard Cres
