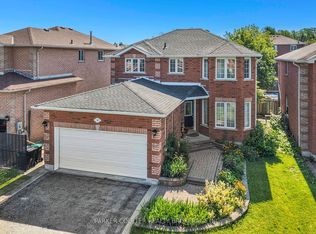
Visit the REALTOR website for further information about this Listing. Constructed by professionals, this home stands firm and strong, having never required any repairs or renovation. There's nothing hidden-no need to renovate. It's at its best just as it is. The second level features four spacious bedrooms, with a total of nine rooms throughout the home. The finished area measures 3,200 square feet. The basement is fully finished and suitable for living. The home includes a water filtration in the kitchen and water softener, both recently serviced. This fantastic Arbour model boasts large principal rooms and bedrooms. The outdoor gazebo is equipped with power and cable, and there's a large workshop with all the storage facilities needed for any desired professional work at home. The huge, open kitchen includes a breakfast area and loads of cabinets and cupboard space. The gas furnace is serviced every year by a professional service company. Located in the best area in south Barrie, it's just a 10-minute walk to restaurants, banks, Shoppers Drug Mart, and gas stations.
For sale
C$897,000
35 Raquel St, Barrie, ON L4N 9S4
4beds
4baths
Single Family Residence
Built in ----
5,867 Square Feet Lot
$-- Zestimate®
C$--/sqft
C$-- HOA
What's special
Four spacious bedroomsWater softenerHuge open kitchenBreakfast area
- 5 days
- 1
- 0
Zillow last checked:
Listing updated:
Listed by:
EASY LIST REALTY LTD.
Source: TRREB,MLS®#: S13874284 Originating MLS®#: Toronto Regional Real Estate Board
Originating MLS®#: Toronto Regional Real Estate BoardFacts & features
Interior
Bedrooms & bathrooms
- Bedrooms: 4
- Bathrooms: 4
Heating
- Forced Air, Gas
Cooling
- Central Air
Appliances
- Included: Water Heater, Water Purifier, Water Softener, Water Treatment
Features
- Storage, Water Meter
- Flooring: Brick & Beam
- Basement: Finished,Full
- Has fireplace: Yes
- Fireplace features: Natural Gas
Interior area
- Living area range: 2000-2500 null
Property
Parking
- Total spaces: 4
- Parking features: Private Double, Garage Door Opener
- Has garage: Yes
Features
- Stories: 2
- Patio & porch: Deck, Patio
- Exterior features: Backs On Green Belt, Landscape Lighting, Landscaped
- Pool features: None
- Has view: Yes
- View description: Lake, River
- Has water view: Yes
- Water view: Lake,River
Lot
- Size: 5,867 Square Feet
- Features: Greenbelt/Conservation, Hospital, Lake/Pond, Park, Public Transit, School
- Topography: Dry
Details
- Additional structures: Workshop
- Parcel number: 587370774
- Other equipment: Sump Pump, Ventilation System
Construction
Type & style
- Home type: SingleFamily
- Property subtype: Single Family Residence
Materials
- Brick, Brick Front
- Foundation: Brick, Concrete, Other, Wood, Wood Frame
- Roof: Asphalt Shingle
Utilities & green energy
- Sewer: Sewer
Community & HOA
Community
- Security: Alarm System, Carbon Monoxide Detector(s), Security System, Smoke Detector(s)
Location
- Region: Barrie
Financial & listing details
- Annual tax amount: C$6,300
- Date on market: 10/7/2026
Price history
Price history is unavailable.
Public tax history
Tax history is unavailable.
Climate risks
Neighborhood: Painswick South
Nearby schools
GreatSchools rating
No schools nearby
We couldn't find any schools near this home.


Similar homes
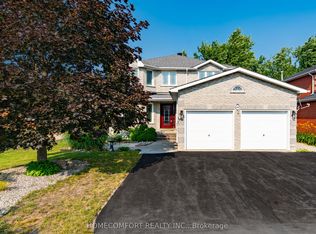
- C$900,0004 bd3 ba-- sqft5 Sandringham Dr, Barrie, ON L4N 0J9For Sale
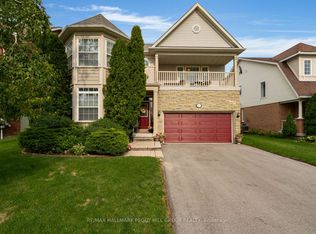 MLS ID #S13797114, RE/MAX HALLMARK PEGGY HILL GROUP REALTY. TRREB
 - C$999,0005 bd4 ba-- sqft59 Carley Cres, Barrie, ON L4N 0M8For Sale
 MLS ID #S13755690, RE/MAX HALLMARK YORK GROUP REALTY LTD.. TRREB
 - C$899,0005 bd5 ba-- sqft50 Holly Meadow Rd, Barrie, ON L4N 0E3For Sale
 MLS ID #S13825604, RE/MAX REALTRON REALTY INC.. TRREB
 - C$899,9003 bd2 ba-- sqft33 Tamarack Trl, Barrie, ON L4N 6M7For Sale
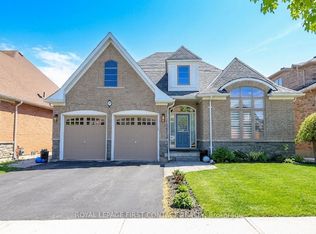 MLS ID #S13756716, ROYAL LEPAGE FIRST CONTACT REALTY. TRREB
