***NOTE: THIS PROPERTY IS SOLD FIRM AWAITING THE DEPOSIT***MODERN TURN-KEY TOWNHOME WITH ELEGANT FINISHES IN A FAMILY-FRIENDLY NEIGHBOURHOOD! Discover this stunning townhome constructed in 2020 and nestled in a peaceful neighbourhood surrounded by beautifully maintained homes. With sleek finishes and a thoughtfully designed layout, this property is ready to impress! The open-concept main floor welcomes you with pot lights, tile and laminate flooring, sunlit windows, and a walkout that fills the space with natural light. The heart of the home is the contemporary kitchen, featuring upgraded soft-close cabinetry, a subway tile backsplash, stainless steel appliances, an island with breakfast seating and a linear pendant light. Ascend the elegant staircase, beautifully accented with wrought iron pickets and a matching bannister, to discover the primary suite featuring a walk-in closet and an ensuite with a glass-enclosed shower, double sinks, and generous counter space. Enjoy the practicality of a second-floor laundry room. The fully finished basement extends the living space with a generously sized recreation room featuring plush carpet, pot lights, and a convenient two-piece bathroom. Outdoors, your private, fully fenced backyard offers a spacious deck perfect for summer barbecues or quiet evenings under the stars. With an attached garage offering inside access and loft storage, plus a driveway that easily fits three vehicles, this home is both functional and convenient. Nestled near shopping, dining, schools, and parks, this property offers easy access to essential amenities while conveniently close to Base Borden and Highway 400, perfect for commuters and military families. Located just 20 minutes from Alliston and Barrie, this is your chance to own a modern home with exceptional convenience!
Sold for $710,000
C$710,000
49 Morris Dr, Essa, ON L3W 0M5
3beds
1,575sqft
Row/Townhouse, Residential
Built in 2020
2,620 Square Feet Lot
$-- Zestimate®
C$451/sqft
C$2,731 Estimated rent
Home value
Not available
Estimated sales range
Not available
Not available
Owner options
List your home for rent
C$2,731/mo
Rent Zestimate®
Find your next renter with Zillow Rental Manager. Plus, with online applications, you can quickly screen prospective tenants – for free.
C$2,731/mo
Rent Zestimate®
Refinance and save
C$3,002/mo
Est. payment
Refinancing to a lower rate could help reduce your monthly payments and save thousands over the life of the loan.
C$3,002/mo
Est. payment
Explore your selling options
Work with a Zillow partner agent
Leverage their expertise and Zillow's premium Showcase listings to get your home seen by more buyers.
Get startedList with your own agent
Get your home in front of millions of buyers by listing it on Zillow.
Learn how to do itSell it yourself
Take full control of how buyers see your home on Zillow by listing For Sale by Owner (FSBO).
List your homeWhat's special
Zillow last checked:
Listing updated:
Listed by:
Peggy Hill, Salesperson,
Re/Max Hallmark Peggy Hill Group Realty Brokerage,
June Belanger,
Re/Max Hallmark Peggy Hill Group Realty Brokerage
Source: ITSO,MLS®#: 40690951Originating MLS®#: Barrie & District Association of REALTORS® Inc.
Facts & features
Interior
Bedrooms & bathrooms
- Bedrooms: 3
- Bathrooms: 4
- Full bathrooms: 2
- 1/2 bathrooms: 2
- Main level bathrooms: 1
Kitchen
- Level: Main
Heating
- Forced Air, Natural Gas
Cooling
- Central Air
Appliances
- Included: Dishwasher, Dryer, Refrigerator, Stove, Washer
- Laundry: Upper Level
Features
- High Speed Internet, Other
- Basement: Full,Finished
- Has fireplace: No
Interior area
- Total structure area: 1,998
- Total interior livable area: 1,575 sqft
- Finished area above ground: 1,575
- Finished area below ground: 423
Property
Parking
- Total spaces: 4
- Parking features: Attached Garage, Inside Entrance, Private Drive Single Wide
- Attached garage spaces: 1
- Uncovered spaces: 3
Features
- Patio & porch: Deck
- Fencing: Full
- Frontage type: East
- Frontage length: 19.78
Lot
- Size: 2,620 Square Feet
- Dimensions: 132.47 x 19.78
- Features: Urban, Rectangular, Park, Place of Worship, Quiet Area, Rec./Community Centre, Schools, Shopping Nearby
- Topography: Flat
Details
- Parcel number: 581040976
- Zoning: R3-6
Construction
Type & style
- Home type: Townhouse
- Architectural style: Two Story
- Property subtype: Row/Townhouse, Residential
- Attached to another structure: Yes
Materials
- Brick
- Foundation: Poured Concrete
- Roof: Asphalt Shing
Condition
- 0-5 Years
- New construction: No
- Year built: 2020
Utilities & green energy
- Sewer: Sewer (Municipal)
- Water: Municipal
- Utilities for property: Natural Gas Connected
Community & HOA
Community
- Security: Smoke Detector, Smoke Detector(s)
Location
- Region: Essa
Financial & listing details
- Price per square foot: C$451/sqft
- Annual tax amount: C$2,454
- Date on market: 1/22/2025
- Inclusions: Dishwasher, Dryer, Refrigerator, Smoke Detector, Stove, Washer
- Exclusions: All Shelving & Tv Brackets.
Price history
| Date | Event | Price |
|---|---|---|
| 4/24/2025 | Sold | C$710,000-2.7%C$451/sqft |
Source: ITSO #40690951 Report a problem | ||
| 1/22/2025 | Price change | C$730,000-2%C$463/sqft |
Source:  TRREB #N11928946 Report a problem TRREB #N11928946 Report a problem | ||
| 1/17/2025 | Listed for sale | C$745,000C$473/sqft |
Source: TRREB #N11928946 Report a problem | ||
Public tax history
Tax history is unavailable.
Neighborhood: L0M
Nearby homes
- C$1,125,0005 bd5 ba-- sqft51 Wood Cres, Essa, ON L3W0M5For Sale

- C$1,045,0005 bd4 ba-- sqft63 Wood Cres, Essa, ON L3W0M5For Sale
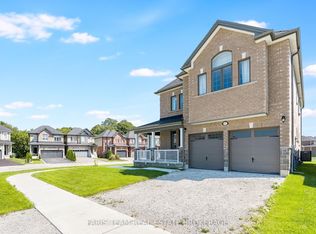
- C$2,7003 bd3 ba-- sqft57 Bank St, Essa, ON L3W0M5For Rent
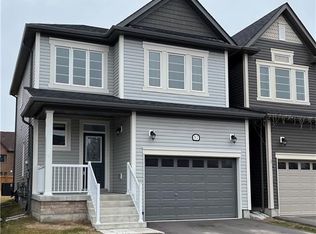
- C$790,0004 bd4 ba-- sqft68 Wood Cres E, Essa, ON L3W0M5For Sale
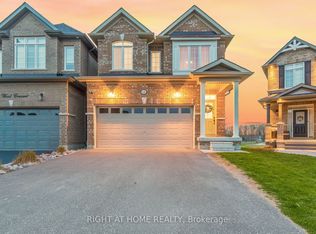
- C$---- bd-- ba-- sqft1 Wood Cres, Essa, ON L0M1B5Off Market
- C$--2 bd1 ba1.2k sqft177 Centre St #177B, Essa, ON L0M1B0Off Market
- C$725,0003 bd2 ba-- sqft213 Centre St, Essa, ON L0M1B0For Sale
- C$1,125,0004 bd3 ba1.3k sqft93 Sydenham St, Essa, ON L0M1B0Sold
Nearby schools
GreatSchools rating
No schools nearby
We couldn't find any schools near this home.
Schools provided by the listing agent
- Elementary: Angus Morrison Es/Our Lady Of Grace Elementary Catholic School
- High: Nottawasaga Pines Ss/St. Joan Of Arc Catholic High School
Source: ITSO. This data may not be complete. We recommend contacting the local school district to confirm school assignments for this home.
- Ontario
- Simcoe County
- Essa
- L3W 0M5
- 49 Morris Dr
