Welcome to 71 Curtis Street in Angus! This beautifully renovated 2-bedroom, 1-bathroom bungalow offers a bright, modern, open-concept layout and an impressive list of updates throughout. The main floor has been thoughtfully renovated to create a comfortable and functional living space, featuring pot lights, new laminate flooring, updated electrical and plumbing, and a stunning renovated kitchen with new cabinetry, a double sink and quality stainless-steel appliances. The updated 3-piece bathroom features a stylish tiled walk-in shower, while the spacious main-floor laundry room and mudroom provide excellent convenience and additional storage. Both bedrooms are well-appointed, with a pocket door featured in the primary bedroom. Major updates include a new roof and blown-in attic insulation in 2022, new windows and front door, electrical panel and plumbing in 2022/2023, and a new fence and deck in 2025. The home also features natural gas heating, central air conditioning, eavestroughs and a durable block and poured-concrete foundation. The unfinished half basement provides additional storage space and future potential. Outside, the large driveway offers parking for up to 7 vehicles, while the fully fenced yard creates a great space for relaxing or entertaining. A shed with new deck is also included. Move-in ready and extensively updated, this home is an excellent opportunity for first-time buyers, downsizers, or anyone looking for a turnkey home in a great Angus location. Simply unpack and enjoy!
For sale
C$499,999
71 Curtis St, Essa, ON L0M 1B0
2beds
1baths
Single Family Residence
Built in ----
4,004 Square Feet Lot
$-- Zestimate®
C$--/sqft
C$-- HOA
What's special
Bright modern open-concept layoutPot lightsNew laminate flooringStunning renovated kitchenNew cabinetryDouble sinkQuality stainless-steel appliances
- 43 days
- 11
- 2
Zillow last checked:
Listing updated:
Listed by:
PARKER COULTER REALTY BROKERAGE INC.
Source: TRREB,MLS®#: N13800116 Originating MLS®#: Toronto Regional Real Estate Board
Facts & features
Interior
Bedrooms & bathrooms
- Bedrooms: 2
- Bathrooms: 1
Primary bedroom
- Level: Main
- Dimensions: 2.92 x 2.64
Bedroom 2
- Level: Main
- Dimensions: 2.67 x 2.46
Bathroom
- Level: Main
- Dimensions: 2.64 x 1.8
Kitchen
- Level: Main
- Dimensions: 5.26 x 3.33
Laundry
- Level: Main
- Dimensions: 2.67 x 2.41
Living room
- Level: Main
- Dimensions: 3.96 x 3.35
Mud room
- Level: Main
- Dimensions: 3.3 x 1.78
Other
- Level: Lower
- Dimensions: 3.23 x 4.04
Heating
- Forced Air, Gas
Cooling
- Central Air
Features
- Primary Bedroom - Main Floor
- Flooring: Carpet Free
- Basement: Unfinished,Half
- Has fireplace: No
Interior area
- Living area range: 700-1100 null
Video & virtual tour
Property
Parking
- Total spaces: 7
- Parking features: Private Double
Features
- Exterior features: Year Round Living
- Pool features: None
Lot
- Size: 4,004 Square Feet
- Features: Fenced Yard, Golf, Rec./Commun.Centre, School, School Bus Route, Rectangular Lot
- Topography: Dry,Flat
Details
- Additional structures: Shed
- Parcel number: 581080035
Construction
Type & style
- Home type: SingleFamily
- Architectural style: Bungalow
- Property subtype: Single Family Residence
Materials
- Vinyl Siding
- Foundation: Concrete Block, Poured Concrete
- Roof: Asphalt Shingle
Utilities & green energy
- Sewer: Sewer
Community & HOA
Community
- Security: Smoke Detector(s)
Location
- Region: Essa
Financial & listing details
- Tax assessed value: C$168,000
- Annual tax amount: C$1,334
- Date on market: 9/17/2026
Price history
Price history is unavailable.
Public tax history
Tax history is unavailable.
Climate risks
Neighborhood: L0M
Nearby schools
GreatSchools rating
No schools nearby
We couldn't find any schools near this home.


Similar homes
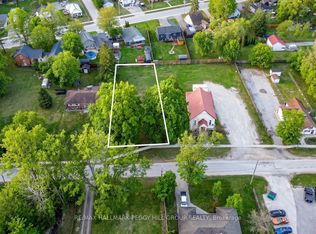
- C$399,0002 bd1 ba-- sqft228 Cindy Ln #6, Essa, ON L0M 1B0For Sale
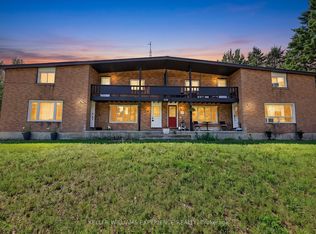 MLS ID #N13620040, KELLER WILLIAMS EXPERIENCE REALTY. TRREB
- C$499,0003 bd1 ba-- sqft16 Christie Cres, Barrie, ON L4N 4W8For Sale
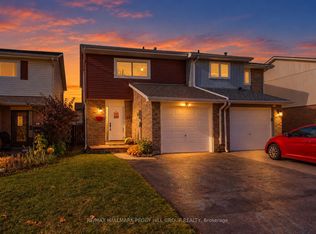 MLS ID #S14111658, RE/MAX HALLMARK PEGGY HILL GROUP REALTY. TRREB
- C$699,0005 bd3 ba-- sqft120 Switzer St, Clearview, ON L0M 1N0For Sale
 MLS ID #S14118698, RE/MAX PROFESSIONALS INC.. TRREB
- C$549,9003 bd1 ba-- sqft239 Oak St, Clearview, ON L0M 1S0For Sale
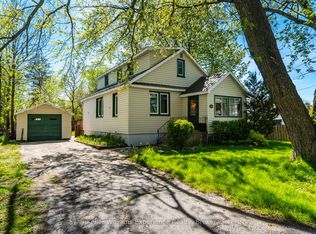 MLS ID #S13744228, Keller Williams Experience Realty. TRREB
