Located in an established Angus neighbourhood close to schools, parks, shopping, restaurants and everyday amenities, with Base Borden just minutes away. Sitting on a large corner lot, this 2 bedroom, 2.5 bathroom home offers a great amount of living space inside and out. The main floor features hardwood flooring, a spacious living room with faux fireplace, separate dining room and a large eat-in kitchen with a walkout to the backyard. Upstairs you'll find two bedrooms, a full bathroom and the convenience of upper floor laundry. The finished basement adds a large rec room and another full bathroom, giving you even more usable space for a TV room, playroom, home office or guests. Outside, the fully fenced backyard is cozy and private with mature trees, a sitting area and shed for extra storage. The double car garage and generous driveway take care of parking and storage. Michael Street has the kind of established neighbourhood feel people look for, with mature trees, a small park just down the street and a close knit community, while still keeping you close to everything in Angus and an easy commute hwy 400, Barrie, Wasaga Beach, Collingwood, skiing, golf, trails and more.
For sale
C$680,000
49 Michael St, Angus - Borden Cfb-bfc, ON L3W 0M2
2beds
3baths
Single Family Residence
Built in ----
8,954 Square Feet Lot
$-- Zestimate®
C$--/sqft
C$-- HOA
What's special
Large corner lotHardwood flooringFaux fireplaceSeparate dining roomLarge eat-in kitchenWalkout to the backyardTwo bedrooms
- 17 hours
- 0
- 0
Zillow last checked:
Listing updated:
Listed by:
RIGHT AT HOME REALTY INC.
Source: TRREB,MLS®#: N13846136 Originating MLS®#: Toronto Regional Real Estate Board
Originating MLS®#: Toronto Regional Real Estate BoardFacts & features
Interior
Bedrooms & bathrooms
- Bedrooms: 2
- Bathrooms: 3
Bedroom
- Level: Second
- Dimensions: 3.85 x 3.25
Bedroom 2
- Level: Second
- Dimensions: 2.6 x 3
Dining room
- Level: Main
- Dimensions: 3.9 x 3.48
Kitchen
- Level: Main
- Dimensions: 5.24 x 3.43
Laundry
- Level: Second
- Dimensions: 2.29 x 3.76
Living room
- Level: Main
- Dimensions: 4.71 x 3.47
Recreation
- Level: Basement
- Dimensions: 8.55 x 3.55
Heating
- Forced Air, Gas
Cooling
- Central Air
Appliances
- Included: Water Heater Owned, Water Softener
Features
- Basement: Finished
- Has fireplace: No
- Fireplace features: Living Room
Interior area
- Living area range: 1100-1500 null
Property
Parking
- Total spaces: 6
- Parking features: Private Double
- Has garage: Yes
Features
- Stories: 2
- Patio & porch: Deck, Porch
- Pool features: None
Lot
- Size: 8,954 Square Feet
- Features: Fenced Yard, Library, Park, Place Of Worship, Rec./Commun.Centre, School
Details
- Additional structures: Fence - Full, Shed
- Parcel number: 589820059
Construction
Type & style
- Home type: SingleFamily
- Property subtype: Single Family Residence
Materials
- Brick, Vinyl Siding
- Foundation: Concrete
- Roof: Shingle
Utilities & green energy
- Sewer: Sewer
Community & HOA
Location
- Region: Angus Borden Cfb Bfc
Financial & listing details
- Annual tax amount: C$2,626
- Date on market: 9/30/2026
Price history
Price history is unavailable.
Public tax history
Tax history is unavailable.
Climate risks
Neighborhood: L0M
Nearby schools
GreatSchools rating
No schools nearby
We couldn't find any schools near this home.
Similar homes
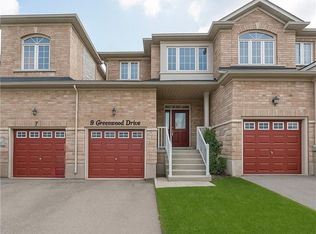
- C$639,9003 bd3 ba-- sqft165 Greenwood Dr, Essa, ON L3W 0E4For Sale
 MLS ID #N13842822, RIGHT AT HOME REALTY INC.. TRREB
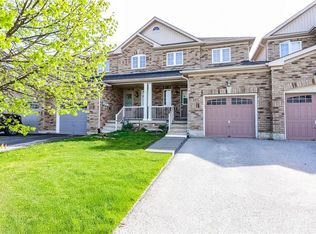
 - C$675,0004 bd2 ba-- sqft97 Cecil St, Angus - Borden Cfb-bfc, ON L3W 0K4For Sale
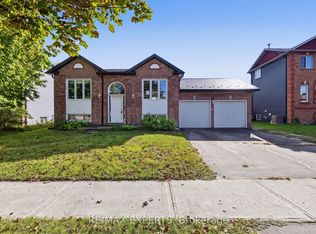 MLS ID #N13838084, RE/MAX EXPERTS. TRREB
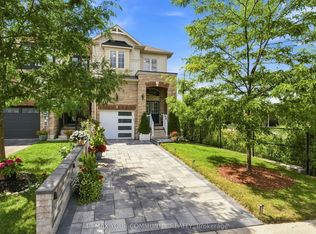
 - C$699,9004 bd1 ba-- sqft5900 Old Mill Rd, Essa, ON L0M 1T0For Sale
 MLS ID #N13840256, RE/MAX HALLMARK PEGGY HILL GROUP REALTY. TRREB
 - C$769,9004 bd3 ba-- sqft44 Edenbridge Dr, Angus - Borden Cfb-bfc, ON L3W 0K7For Sale
 MLS ID #N13846786, RIGHT AT HOME REALTY INC.. TRREB
