Top 5 Reasons You Will Love This Home: 1) Discover exceptional elegance in this beautifully customized bungalow nestled within a prestigious executive neighbourhood, showcasing over $525,000 in upgrades, soaring architectural beamed ceilings, extensive millwork, and high-end finishes that create a sophisticated atmosphere throughout 2) Entertain effortlessly in the stunning chef-inspired kitchen featuring custom cabinetry, an impressive 9' curved quartz breakfast bar, two Miele dishwashers, and French doors opening to a spacious, sheltered custom-built outdoor dining pavilion, creating a seamless transition between indoor and outdoor entertaining 3) Enjoy the comfort of thoughtfully designed main-floor living, highlighted by an expansive primary retreat with a luxurious six-piece ensuite featuring a separate water closet, exceptional built-in storage, a separate office or workshop, and a walk-in pantry, complemented by a beautifully finished lower level with 9' ceilings, two bathrooms, a fully equipped home gym, and versatile living space 4) Escape to an exceptionally private backyard oasis, where mature trees and six exotic custom privacy shutter structures create a peaceful, secluded setting, complemented by a charming 16'x16' Muskoka-style pavilion with an electronically operated opening and closing wall, tranquil gardens with an electric water fountain, stone patios and walkways, and a three-hole putting green, all surrounded by low-maintenance landscaping with no lawn to mow 5) Embrace Cookstown's historic charm and welcoming small-town atmosphere while enjoying convenient access to everyday amenities, Tanger Outlets, and Highway 400, offering an ideal balance of peaceful living, shopping, dining, and commuter convenience, just 12-15 minutes from surrounding cities. 1,838 above grade sq.ft. plus a finished basement. 3,555 sq.ft. of total living space. *Please note some images have been virtually staged to show the potential of the home.
For sale
C$999,900
77 Copeland Cres, Innisfil, ON L0L 1L0
3beds
5baths
Single Family Residence
Built in ----
6,176 Square Feet Lot
$-- Zestimate®
C$--/sqft
C$-- HOA
What's special
Soaring architectural beamed ceilingsExtensive millworkHigh-end finishesStunning chef-inspired kitchenCustom cabinetryTwo miele dishwashersThoughtfully designed main-floor living
- 10 days
- 7
- 0
Zillow last checked:
Listing updated:
Listed by:
FARIS TEAM REAL ESTATE
Source: TRREB,MLS®#: N14103416 Originating MLS®#: Toronto Regional Real Estate Board
Facts & features
Interior
Bedrooms & bathrooms
- Bedrooms: 3
- Bathrooms: 5
Primary bedroom
- Level: Main
- Dimensions: 6.17 x 4.81
Bedroom
- Level: Basement
- Dimensions: 6.75 x 6.34
Dining room
- Level: Main
- Dimensions: 3.93 x 2.98
Exercise room
- Level: Basement
- Dimensions: 5.68 x 4.61
Great room
- Level: Main
- Dimensions: 5.79 x 4.02
Kitchen
- Level: Main
- Dimensions: 7.21 x 3
Laundry
- Level: Main
- Dimensions: 2.09 x 1.66
Office
- Level: Basement
- Dimensions: 3.59 x 2.08
Recreation
- Level: Basement
- Dimensions: 10.67 x 10.04
Heating
- Forced Air, Gas
Cooling
- Central Air
Features
- Central Vacuum, Primary Bedroom - Main Floor, Storage, Upgraded Insulation
- Flooring: Carpet Free
- Basement: Finished,Full
- Has fireplace: Yes
- Fireplace features: Natural Gas, Electric
Interior area
- Living area range: 1500-2000 null
Video & virtual tour
Property
Parking
- Total spaces: 6
- Parking features: Available, Garage Door Opener
- Has garage: Yes
Features
- Patio & porch: Patio
- Exterior features: Landscaped, Lighting
- Pool features: None
Lot
- Size: 6,176 Square Feet
- Features: Golf, Park, Rectangular Lot
Details
- Additional structures: Fence - Full, Garden Shed
- Parcel number: 581420151
- Other equipment: Air Exchanger, Sump Pump, Ventilation System
Construction
Type & style
- Home type: SingleFamily
- Architectural style: Bungalow
- Property subtype: Single Family Residence
Materials
- Stucco (Plaster), Stone
- Foundation: Poured Concrete
- Roof: Asphalt Shingle
Utilities & green energy
- Sewer: Sewer
Community & HOA
Community
- Security: Alarm System, Security System
Location
- Region: Innisfil
Financial & listing details
- Annual tax amount: C$7,103
- Date on market: 10/21/2026
Price history
Price history is unavailable.
Public tax history
Tax history is unavailable.
Climate risks
Neighborhood: L0L
Nearby schools
GreatSchools rating
No schools nearby
We couldn't find any schools near this home.

Similar homes
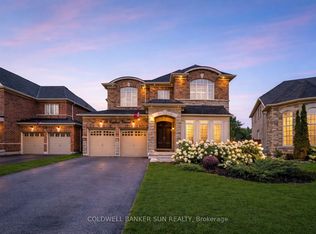
- C$1,299,9996 bd4 ba-- sqft49 Victoria St E, Innisfil, ON L0L 1L0For Sale
 MLS ID #N13814612, REVEL REALTY INC.. TRREB
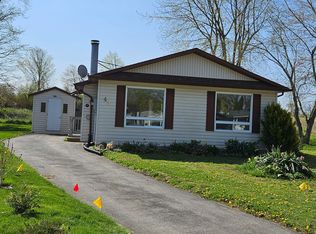
- C$999,0004 bd4 ba-- sqft1128 Westmount Ave, Innisfil, ON L9S 4Z4For Sale
 MLS ID #N13721622, FARIS TEAM REAL ESTATE. TRREB
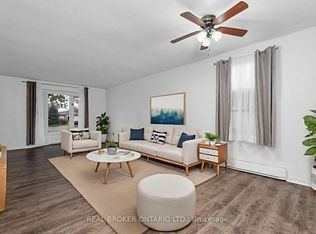
- C$1,050,0004 bd3 ba-- sqft7697 County Road 56, Essa, ON L0M 1T0For Sale
 MLS ID #N13784620, FARIS TEAM REAL ESTATE. TRREB
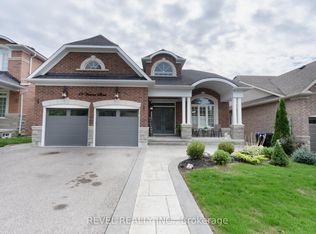
- C$1,039,0004 bd4 ba-- sqft46 Moorcrest Dr, Aurora, ON L4G 3R4For Sale
 MLS ID #N14131378, FARIS TEAM REAL ESTATE. TRREB
