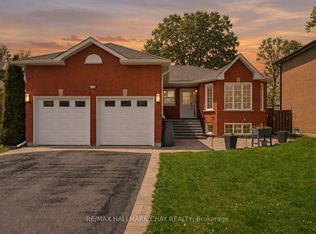
Beautifully maintained and upgraded! Situated in this exclusive Royal Parkside Community of South Barrie* Walk to the beach on Wilkins walk or take a long hike in the ravine system* Beautiful park for the family just 2 doors up* Shops and South Barrie Go Train are mins away* This lovingly upgraded home features hardwoods throughout (no carpet), and stunning 3 year old Kitchen with stone counters, tons of pantrys, pot drawers and stainless steel appliances* Walk out the fully fenced landscaped lot with privacy , interlock and garden shed* Kitchen overlooks the spacious family room with gas fireplace* Tons of room for family and guests in the roomy bedrooms* The bathrooms have been updated with new cabinetry and counters* Ensuite boasts a soaker tub and separate shower* Fresh paint throughout the home* Newer windows at the front of the home, Shingles 2015*Seller can close quick if that is your requirement!
For sale
C$895,000
14 Imperial Crown Ln, Barrie, ON L4N 0T4
5beds
3baths
Single Family Residence
Built in ----
5,491 Square Feet Lot
$-- Zestimate®
C$--/sqft
C$-- HOA
What's special
Stone countersTons of storageStainless steel appliancesGas fireplaceRoomy bedrooms
- 59 days
- 17
- 1
Zillow last checked:
Listing updated:
Listed by:
RE/MAX HALLMARK CHAY REALTY
Source: TRREB,MLS®#: S13554762 Originating MLS®#: Toronto Regional Real Estate Board
Originating MLS®#: Toronto Regional Real Estate BoardFacts & features
Interior
Bedrooms & bathrooms
- Bedrooms: 5
- Bathrooms: 3
Primary bedroom
- Level: Second
- Dimensions: 6.08 x 3.66
Primary bedroom
- Level: Second
Bedroom 2
- Level: Second
- Dimensions: 5.47 x 3.32
Bedroom 2
- Level: Second
Bedroom 3
- Level: Second
Bedroom 3
- Level: Second
- Dimensions: 4.44 x 3.3
Bedroom 4
- Level: Second
- Dimensions: 3.88 x 3.05
Bedroom 4
- Level: Second
Bedroom 5
- Level: Second
- Dimensions: 3.32 x 3.22
Breakfast
- Level: Ground
Dining room
- Level: Ground
- Dimensions: 3.28 x 3.28
Family room
- Level: Ground
- Dimensions: 5.49 x 3.96
Foyer
- Level: Main
- Dimensions: 6.67 x 2.45
Kitchen
- Level: Ground
- Dimensions: 7.5 x 3.64
Living room
- Level: Ground
- Dimensions: 4.64 x 3.28
Heating
- Forced Air, Gas
Cooling
- Central Air
Features
- ERV/HRV, Central Vacuum
- Flooring: Carpet Free
- Basement: Full,Unfinished
- Has fireplace: Yes
- Fireplace features: Natural Gas
Interior area
- Living area range: 3000-3500 null
Video & virtual tour
Property
Parking
- Total spaces: 4
- Parking features: Private Double, Garage Door Opener
- Has garage: Yes
Accessibility
- Accessibility features: None
Features
- Stories: 2
- Patio & porch: Patio
- Exterior features: Landscaped, Privacy
- Pool features: None
Lot
- Size: 5,491 Square Feet
- Features: Beach, Fenced Yard, Golf, Park, School Bus Route, Rectangular Lot
Details
- Additional structures: Fence - Full, Shed
- Parcel number: 589101330
Construction
Type & style
- Home type: SingleFamily
- Property subtype: Single Family Residence
Materials
- Brick
- Foundation: Poured Concrete
- Roof: Asphalt Shingle
Utilities & green energy
- Sewer: Sewer
Community & HOA
Location
- Region: Barrie
Financial & listing details
- Tax assessed value: C$490,000
- Annual tax amount: C$7,191
- Date on market: 7/13/2026
Price history
Price history is unavailable.
Public tax history
Tax history is unavailable.
Climate risks
Neighborhood: Innis
Nearby schools
GreatSchools rating
No schools nearby
We couldn't find any schools near this home.


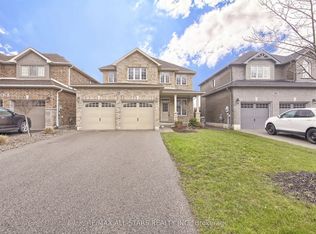
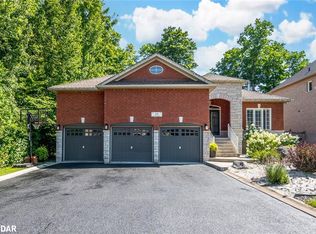
Similar homes
- C$899,9003 bd2 ba-- sqft33 Tamarack Trl, Barrie, ON L4N 6M7For Sale
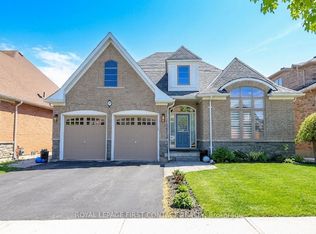 MLS ID #S13756716, ROYAL LEPAGE FIRST CONTACT REALTY. TRREB
 - C$819,9003 bd3 ba-- sqft69 Prince George Cres, Barrie, ON L4N 0K9For Sale
 MLS ID #S13531576, RE/MAX HALLMARK CHAY REALTY. TRREB
 - C$829,9003 bd3 ba-- sqft1 Valley View Ct, Barrie, ON L4N 0G7For Sale
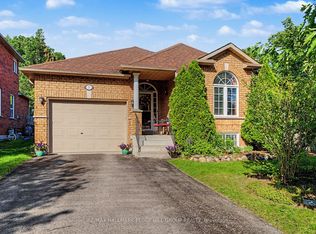 MLS ID #S13560874, RE/MAX HALLMARK PEGGY HILL GROUP REALTY. TRREB
 - C$899,9005 bd3 ba-- sqft117 Brown St, Barrie, ON L4N 7V7For Sale
 MLS ID #S13633168, RE/MAX HALLMARK CHAY REALTY. TRREB
