REMARKABLE BEAUTIFUL HOME LOCATED IN THE SOUTH AREA OF BARRIE. ENJOY OVER 4,000 SQ FT OF LIVING SPACE WITH A SELF-CONTAINED APARTMENT WITH A SEPARATE ENTRANCE!! THIS SPACIOUS HOME OFFERS 4+3 BEDROOMS, 4 WASHROOMS, HARDWOOD FLOORS, (2) RENOVATED KITCHENS, DOUBLE CAR GARAGE, CENTRAL VAC, CATHEDRAL CEILINGS, DOUBLE ENTRY DOORS WITH A LARGE FOYER, AND A BEAUTIFUL OPEN CONCEPT. CLOSE TO HWY 400, SHOPPING, SCHOOLS, IN A GREAT AND NICE NEIGHBOURHOOD!! A MUST ON YOUR LIST!! A PLACE TO CALL HOME!!!
For sale
C$1,019,000
1 Sandringham Dr, Barrie, ON L4N 0J9
7beds
4baths
Duplex
Built in ----
-- sqft lot
$-- Zestimate®
C$--/sqft
C$-- HOA
What's special
Hardwood floorsDouble car garageCathedral ceilingsBeautiful open concept
- 147 days
- 11
- 1
Zillow last checked:
Listing updated:
Listed by:
RE/MAX REAL ESTATE CENTRE INC.
Source: TRREB,MLS®#: S13004242 Originating MLS®#: Toronto Regional Real Estate Board
Originating MLS®#: Toronto Regional Real Estate BoardFacts & features
Interior
Bedrooms & bathrooms
- Bedrooms: 7
- Bathrooms: 4
Primary bedroom
- Level: Upper
- Dimensions: 16.01 x 13.71
Bedroom
- Level: Lower
- Dimensions: 983 x 12.66
Bedroom
- Level: Lower
- Dimensions: 13 x 11.92
Bedroom 2
- Level: Upper
- Dimensions: 13.12 x 12.99
Bedroom 3
- Level: Upper
- Dimensions: 13.12 x 14.8
Bedroom 4
- Level: Upper
- Dimensions: 12.4 x 10.76
Breakfast
- Level: Main
- Dimensions: 10.99 x 10.7
Other
- Level: Lower
- Dimensions: 0 x 0
Dining room
- Level: Main
- Dimensions: 12.01 x 10.99
Dining room
- Level: Lower
- Dimensions: 24 x 24.33
Family room
- Level: Main
- Dimensions: 21 x 18.6
Family room
- Level: Lower
- Dimensions: 1300 x 11
Foyer
- Level: Main
- Dimensions: 0 x 0
Kitchen
- Level: Main
- Dimensions: 11.98 x 10.7
Kitchen
- Level: Lower
- Dimensions: 24 x 24.33
Laundry
- Level: Lower
- Dimensions: 0 x 0
Living room
- Level: Main
- Dimensions: 14.99 x 11.98
Heating
- Forced Air, Gas
Cooling
- Central Air
Features
- Other
- Basement: Apartment,Separate Entrance,Full
- Has fireplace: Yes
Interior area
- Living area range: 2500-3000 null
Property
Parking
- Total spaces: 4
- Parking features: Garage
- Has garage: Yes
Features
- Stories: 2
- Pool features: None
Lot
- Size: 5,800 Square Feet
- Features: Fenced Yard
Construction
Type & style
- Home type: MultiFamily
- Property subtype: Duplex
Materials
- Brick
- Foundation: Unknown
- Roof: Shingle
Utilities & green energy
- Sewer: Sewer
Community & HOA
Location
- Region: Barrie
Financial & listing details
- Annual tax amount: C$6,804
- Date on market: 4/15/2026
Price history
Price history is unavailable.
Public tax history
Tax history is unavailable.
Climate risks
Neighborhood: Innis
Nearby schools
GreatSchools rating
No schools nearby
We couldn't find any schools near this home.

Similar homes
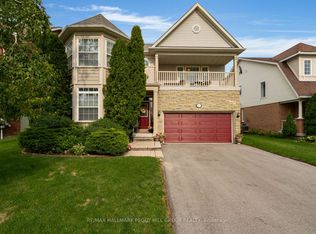
- C$999,0005 bd4 ba-- sqft59 Carley Cres, Barrie, ON L4N 0M8For Sale
 MLS ID #S13755690, RE/MAX HALLMARK YORK GROUP REALTY LTD.. TRREB
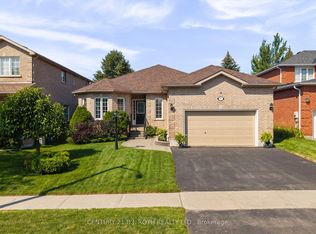
 - C$895,0005 bd3 ba-- sqft14 Imperial Crown Ln, Barrie, ON L4N 0T4For Sale
 MLS ID #S13554762, RE/MAX HALLMARK CHAY REALTY. TRREB
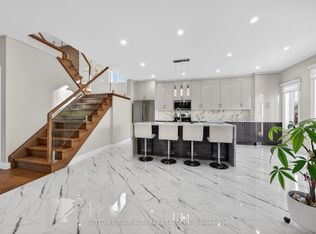
 - C$989,0005 bd4 ba-- sqft11 Maple Crown Ter S, Barrie, ON L4M 7H3For Sale
 MLS ID #S13466546, CENTURY 21 HERITAGE GROUP LTD.. TRREB
 - C$1,099,0005 bd4 ba-- sqft102 Nottingham Rd, Barrie, ON L9J 0L4For Sale
 MLS ID #S13717160, CENTURY 21 HERITAGE GROUP LTD.. TRREB
