Welcome to this immaculate, move-in-ready home featuring a spacious foyer with brand-new laminate flooring and a large front closet for added storage. The bright and inviting living room flows seamlessly into the kitchen and eat-in area, complete with stainless steel appliances and an oversized patio door that fills the space with natural light. Step outside to a fully fenced backyard backing onto a treed area, offering added privacy with no rear neighbours. The staircase to the second-floor features brand-new carpet, creating a fresh, polished look. Upstairs, you'll find beautiful laminate flooring throughout and two generously sized bedrooms. The spacious primary bedroom boasts large, bright windows, a walk-in closet, and access to a convenient semi-ensuite bathroom featuring a quartz countertop. The unfinished basement offers excellent potential for additional living space, storage, or a future recreation area. Outside, the single-car garage and driveway provide parking for up to three vehicles. Numerous updates add peace of mind, including a garage door replaced two years ago, a new roof just one year ago, and air conditioning replaced in 2026. This beautifully maintained home combines comfort, privacy, and modern updates, making it an excellent opportunity for first-time buyers, downsizers, or anyone looking for a move-in-ready property with room to grow.
For sale
C$534,900
43 Srigley St, Barrie, ON L4N 0L9
2beds
1baths
Townhouse
Built in ----
2,168 Square Feet Lot
$-- Zestimate®
C$--/sqft
C$-- HOA
What's special
Spacious foyerBrand-new laminate flooringStainless steel appliancesTwo generously sized bedroomsSpacious primary bedroomLarge bright windowsWalk-in closet
- 2 days
- 3
- 0
Zillow last checked:
Listing updated:
Listed by:
RE/MAX REALTRON REALTY INC.
Source: TRREB,MLS®#: S14110150 Originating MLS®#: Toronto Regional Real Estate Board
Facts & features
Interior
Bedrooms & bathrooms
- Bedrooms: 2
- Bathrooms: 1
Primary bedroom
- Level: Second
- Dimensions: 4.31 x 3.82
Bedroom
- Level: Second
- Dimensions: 3.62 x 3.57
Bathroom
- Level: Second
- Dimensions: 0 x 0
Dining room
- Level: Main
- Dimensions: 2.01 x 2.55
Foyer
- Level: Main
- Dimensions: 2.63 x 3.68
Kitchen
- Level: Main
- Dimensions: 2.3 x 2.46
Living room
- Level: Main
- Dimensions: 4.31 x 3.04
Recreation
- Level: Basement
- Dimensions: 4.31 x 3.01
Utility room
- Level: Basement
- Dimensions: 2.63 x 6.18
Heating
- Forced Air, Gas
Cooling
- Central Air
Appliances
- Included: Water Heater
Features
- Flooring: Carpet Free
- Basement: Full
- Has fireplace: No
Interior area
- Living area range: 700-1100 null
Video & virtual tour
Property
Parking
- Total spaces: 3
- Parking features: Private
- Has garage: Yes
Features
- Stories: 2
- Patio & porch: Patio
- Exterior features: Landscaped, Recreational Area, Year Round Living
- Pool features: None
Lot
- Size: 2,168 Square Feet
- Features: Fenced Yard, Park, Place Of Worship, Public Transit, Rec./Commun.Centre, Beach, Rectangular Lot
- Topography: Dry,Flat
Details
- Parcel number: 589180720
- Other equipment: Sump Pump
Construction
Type & style
- Home type: Townhouse
- Property subtype: Townhouse
Materials
- Brick
- Foundation: Poured Concrete
- Roof: Asphalt Shingle
Utilities & green energy
- Sewer: Sewer
Community & HOA
Location
- Region: Barrie
Financial & listing details
- Annual tax amount: C$3,304
- Date on market: 10/23/2026
Price history
Price history is unavailable.
Public tax history
Tax history is unavailable.
Climate risks
Neighborhood: Holly
Nearby schools
GreatSchools rating
No schools nearby
We couldn't find any schools near this home.
Similar homes
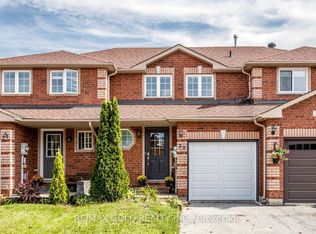
- C$499,9993 bd3 ba-- sqft430 Mapleview Dr E #38, Barrie, ON L4N 0R9For Sale
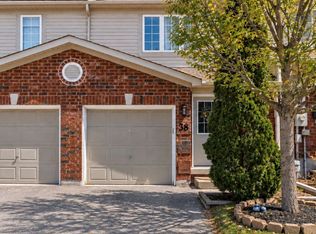 MLS ID #S14103414, RE/MAX HALLMARK CHAY REALTY. TRREB
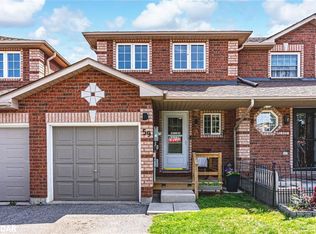
- C$439,9903 bd3 ba-- sqft25 Southwoods Cres Unit 57, Barrie, ON L4N 9P8For Sale
 MLS ID #S14104268, RE/MAX METROPOLIS REALTY. TRREB
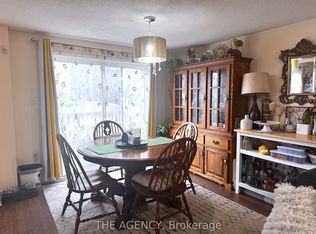
- C$619,9003 bd3 ba-- sqft87 Wessenger Dr, Barrie, ON L4N 8P8For Sale
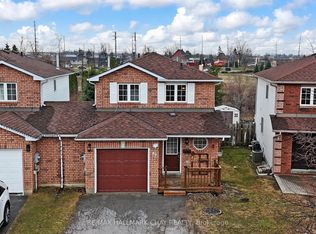 MLS ID #S14109940, RE/MAX HALLMARK CHAY REALTY. TRREB
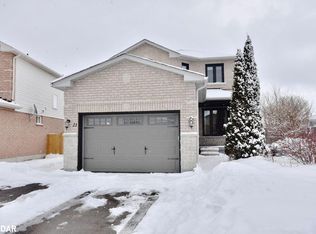
- C$524,9993 bd3 ba-- sqft43 Madelaine Dr #2, Barrie, ON L9J 0G8For Sale
 MLS ID #S14093496, RE/MAX CROSSTOWN REALTY INC.. TRREB
