UPGRADED FAMILY HOME ON A QUIET COURT IN PAINSWICK, WITH A SUNLIT OPEN LAYOUT & A PRIVATE BACKYARD HAVEN! Situated on a quiet court in South Barrie’s desirable Painswick neighbourhood, this beautifully maintained home combines everyday convenience with family-friendly charm. Surrounded by welcoming neighbours and just minutes from schools, parks, the Sadlon Arena, and the bustling Park Place shopping centre, you’ll also enjoy being only 10 minutes from Kempenfelt Bay for waterfront recreation. Commuters will love the easy access to public transit, the Barrie South GO station, and Highway 400. The beautifully landscaped lot sets the stage with a fully fenced yard, a large deck with a gazebo lounge, a mature tree for shade and added privacy, and a garden shed, with ample green space offering room to relax, entertain, or play. An attached garage with interior entry, additional driveway parking, and a charming covered front porch add both convenience and curb appeal to this inviting home. Step inside to a bright open-concept main floor, where large windows and a sliding glass walkout fill the generous living and dining areas with natural light, and the well-equipped kitchen features a breakfast bar, pantry storage, and newer appliances. The upper level showcases three sunlit bedrooms with spacious closets, including a primary with semi-ensuite access to the family 4-piece bathroom. The partially finished basement extends the living space with a versatile recreation room, a bar area, laundry facilities, and ample storage. Recent updates such as refreshed windows and doors, an upgraded furnace, a newer rental hot water tank, and custom window coverings throughout ensure both style and peace of mind, making this an incredible #HomeToStay!
Sold for $679,999
C$679,999
29 Heritage Ct, Barrie, ON L4N 0E7
3beds
1,302sqft
Single Family Residence, Residential
Built in 2002
4,312 Square Feet Lot
$-- Zestimate®
C$522/sqft
C$2,454 Estimated rent
Home value
Not available
Estimated sales range
Not available
Not available
Owner options
List your home for rent
C$2,454/mo
Rent Zestimate®
Find your next renter with Zillow Rental Manager. Plus, with online applications, you can quickly screen prospective tenants – for free.
C$2,454/mo
Rent Zestimate®
Refinance and save
C$2,875/mo
Est. payment
Refinancing to a lower rate could help reduce your monthly payments and save thousands over the life of the loan.
C$2,875/mo
Est. payment
Explore your selling options
Work with a Zillow partner agent
Leverage their expertise and Zillow's premium Showcase listings to get your home seen by more buyers.
Get startedList with your own agent
Get your home in front of millions of buyers by listing it on Zillow.
Learn how to do itSell it yourself
Take full control of how buyers see your home on Zillow by listing For Sale by Owner (FSBO).
List your homeWhat's special
Quiet courtSunlit open layoutPrivate backyard havenBeautifully landscaped lotFully fenced yardCovered front porchBright open-concept main floor
Zillow last checked:
Listing updated:
Listed by:
Peggy Hill, Salesperson,
RE/MAX Hallmark Peggy Hill Group Realty Brokerage
Source: ITSO,MLS®#: 40769968Originating MLS®#: Barrie & District Association of REALTORS® Inc.
Facts & features
Interior
Bedrooms & bathrooms
- Bedrooms: 3
- Bathrooms: 2
- Full bathrooms: 1
- 1/2 bathrooms: 1
- Main level bathrooms: 1
Other
- Features: Ensuite Privilege
- Level: Second
Bedroom
- Level: Second
Bedroom
- Level: Second
Bathroom
- Features: 2-Piece
- Level: Main
Bathroom
- Features: 4-Piece, Semi-Ensuite (walk thru)
- Level: Second
Dining room
- Level: Main
Foyer
- Level: Main
Kitchen
- Level: Main
Living room
- Level: Main
Other
- Description: Bar
- Level: Basement
Recreation room
- Level: Basement
Heating
- Forced Air, Natural Gas
Cooling
- Central Air
Appliances
- Included: Dishwasher, Dryer, Refrigerator, Stove, Washer
- Laundry: Lower Level
Features
- Auto Garage Door Remote(s)
- Windows: Window Coverings
- Basement: Full,Partially Finished
- Has fireplace: No
Interior area
- Total structure area: 1,690
- Total interior livable area: 1,302 sqft
- Finished area above ground: 1,302
- Finished area below ground: 388
Property
Parking
- Total spaces: 3
- Parking features: Attached Garage, Garage Door Opener, Private Drive Single Wide
- Attached garage spaces: 1
- Uncovered spaces: 2
Features
- Patio & porch: Deck, Porch
- Exterior features: Landscaped, Privacy, Year Round Living
- Fencing: Full
- Frontage type: East
- Frontage length: 24.90
Lot
- Size: 4,312 Square Feet
- Dimensions: 24.9 x 113.69
- Features: Urban, Pie Shaped Lot, Library, Park, Public Transit
- Topography: Flat
Details
- Additional structures: Gazebo, Shed(s)
- Parcel number: 587372217
- Zoning: RM1
Construction
Type & style
- Home type: SingleFamily
- Architectural style: Two Story
- Property subtype: Single Family Residence, Residential
- Attached to another structure: Yes
Materials
- Brick, Vinyl Siding
- Foundation: Concrete Perimeter
- Roof: Asphalt Shing
Condition
- 16-30 Years
- New construction: No
- Year built: 2002
Utilities & green energy
- Sewer: Sewer (Municipal)
- Water: Municipal
Community & HOA
Community
- Security: Smoke Detector(s)
Location
- Region: Barrie
Financial & listing details
- Price per square foot: C$522/sqft
- Annual tax amount: C$4,319
- Date on market: 9/17/2025
- Inclusions: Dishwasher, Dryer, Garage Door Opener, Refrigerator, Stove, Washer, Window Coverings, Gazebo, & Shed.
- Exclusions: None.
Price history
| Date | Event | Price |
|---|---|---|
| 11/3/2025 | Sold | C$679,999C$522/sqft |
Source: ITSO #40769968 Report a problem | ||
Public tax history
Tax history is unavailable.
Neighborhood: Painswick South
Nearby homes
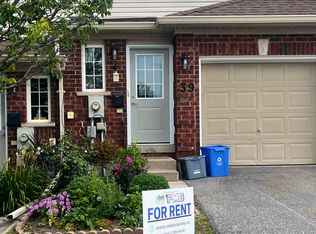
- C$--3 bd3 ba-- sqft430 Mapleview Dr E #39, Barrie, ON L4N0R9Off Market
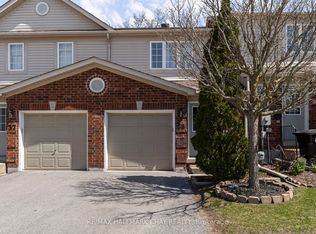
- C$524,9003 bd3 ba-- sqft430 Mapleview Dr E #38, Barrie, ON L4N0R9For Sale
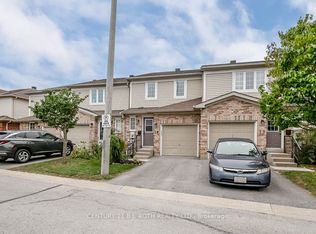
- C$2,7003 bd2 ba-- sqft430 Mapleview Dr E #18, Barrie, ON L4N0R9For Rent
- C$2,6003 bd4 ba-- sqft430 Mapleview Dr E #6, Barrie, ON L4N0R9For Rent

- C$--3 bd2 ba-- sqft313 Esther Dr, Barrie, ON L4N0G2Off Market
- C$569,0003 bd1 ba-- sqft193 Nathan Cres, Barrie, ON L4N0S4For Sale
- C$665,0003 bd3 ba1.4k sqft147 Nathan Cres, Barrie, ON L4N0S5Sold
- C$3,0004 bd4 ba-- sqft64 Catherine Dr, Barrie, ON L4N6Z3For Rent
Nearby schools
GreatSchools rating
No schools nearby
We couldn't find any schools near this home.
Schools provided by the listing agent
- Elementary: Mapleview Heights E.S/St. Michael The Archangel C.S.
- High: Innisdale S.S./St. Peter's Catholic S.S.
Source: ITSO. This data may not be complete. We recommend contacting the local school district to confirm school assignments for this home.
- Ontario
- Simcoe County
- Barrie
- L4N 0E7
- Painswick South
- 29 Heritage Ct
Nearby cities
Nearby neighborhoods
Nearby zip codes
Other Barrie Topics
