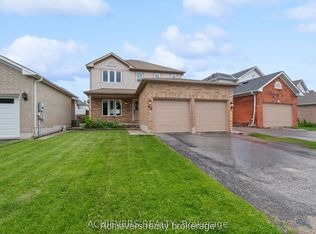
Welcome to this exceptional opportunity to own a spacious family home in the highly sought-after Painswick North community of Barrie. Offered as a Power of Sale, this 3-bedroom, 2.5-bathroom home presents incredible value for first-time buyers, growing families, renovators, and investors alike. Situated on a quiet, family-friendly street in a community featuring a playground, this home is ideally located just minutes from Highway 400, the GO Station, Costco, top-rated schools, parks, beaches, and everyday amenities. Inside, you'll find a bright and functional layout with generously sized principal rooms, hardwood flooring throughout the living and dining rooms, and endless potential to make the space your own. The spacious primary retreat features a walk-in closet and a 4-piece ensuite, while the large, fully fenced backyard offers a deck, perfect for summer entertaining. A full double-car garage provides ample parking and additional storage. This property is a true blank canvas awaiting your personal vision and finishing touches. Property and all inclusions are being sold in "as-is, where-is" condition. The Seller makes no representations or warranties of any kind. Don't miss this outstanding opportunity to own in one of Barrie's most desirable neighbourhoods.
For sale
C$499,000
51 Leggott Ave, Barrie, ON L4N 8B1
3beds
3baths
Single Family Residence
Built in ----
5,453 Square Feet Lot
$-- Zestimate®
C$--/sqft
C$-- HOA
What's special
- 22 days |
- 183 |
- 14 |
Zillow last checked:
Listing updated:
Listed by:
PROPERTY.CA INC.
Source: TRREB,MLS®#: S13549500 Originating MLS®#: Toronto Regional Real Estate Board
Originating MLS®#: Toronto Regional Real Estate BoardFacts & features
Interior
Bedrooms & bathrooms
- Bedrooms: 3
- Bathrooms: 3
Primary bedroom
- Level: Second
- Dimensions: 5.66 x 3.08
Bedroom 2
- Level: Second
- Dimensions: 3.55 x 2.8
Bedroom 3
- Level: Second
- Dimensions: 3.61 x 2.8
Other
- Level: Main
- Dimensions: 2.8 x 2.52
Dining room
- Level: Main
- Dimensions: 3.11 x 3.08
Kitchen
- Level: Main
- Dimensions: 2.9 x 2.8
Living room
- Level: Main
- Dimensions: 4.56 x 3.08
Heating
- Baseboard, Gas
Cooling
- Central Air
Features
- None
- Basement: Partially Finished
- Has fireplace: No
Interior area
- Living area range: 1100-1500 null
Property
Parking
- Total spaces: 6
- Parking features: Private
- Has garage: Yes
Features
- Stories: 2
- Pool features: None
Lot
- Size: 5,453 Square Feet
Details
- Parcel number: 587400507
Construction
Type & style
- Home type: SingleFamily
- Property subtype: Single Family Residence
Materials
- Aluminum Siding, Brick
- Foundation: Concrete
- Roof: Asphalt Shingle
Utilities & green energy
- Sewer: Sewer
Community & HOA
Location
- Region: Barrie
Financial & listing details
- Annual tax amount: C$4,656
- Date on market: 7/10/2026
PROPERTY.CA INC.
PROPERTY.CA INC.
By pressing Contact Agent, you agree that the real estate professional identified above may call/text you about your search, which may involve use of automated means and pre-recorded/artificial voices. You don't need to consent as a condition of buying any property, goods, or services. Message/data rates may apply. You also agree to our Terms of Use. Zillow does not endorse any real estate professionals. We may share information about your recent and future site activity with your agent to help them understand what you're looking for in a home.
Price history
Price history is unavailable.
Public tax history
Tax history is unavailable.
Climate risks
Neighborhood: Painswick North
Nearby schools
GreatSchools rating
No schools nearby
We couldn't find any schools near this home.
- C$699,0003 bd4 ba-- sqft66 Leggott Ave, Barrie, ON L4N8B7For Sale
- C$--2 bd2 ba-- sqft53 Pickett Cres, Barrie, ON L4N8C1Off Market
- C$685,0003 bd2 ba-- sqft18 Draper Cres, Barrie, ON L4N8A9For Sale

- C$2,7003 bd3 ba-- sqft50 Pickett Cres, Barrie, ON L4N8B8For Rent

- C$2,8004 bd2 ba-- sqft52 Moir Cres, Barrie, ON L4N8B2For Rent
- C$--3 bd2 ba2k sqft113 Copeman Cres, Barrie, ON L4N8B3Off Market
- C$1,7003 bd1 ba-- sqft18 Leggott Ave #BASEMENT, Barrie, ON L4N8A9For Rent
- C$625,0003 bd2 ba-- sqft100 Copeman Cres, Barrie, ON L4N8B3For Sale
Similar homes
- C$479,9003 bd2 ba-- sqft52 Adelaide St #23, Barrie, ON L4N 3T5For Sale
 MLS ID #S13628616, RIGHT AT HOME REALTY INC.. TRREB
 - C$549,9004 bd1 ba-- sqft277 Cook St, Barrie, ON L4M 4H7For Sale
 MLS ID #S13616632, REAL BROKER ONTARIO LTD.. TRREB
 - C$549,0003 bd1 ba-- sqft40 Brennan Ave, Barrie, ON L4N 3X3For Sale
 MLS ID #S12846554, WEB MAX REALTY INC.. TRREB
 - C$679,9003 bd2 ba-- sqft82 Barre Dr, Barrie, ON L4N 7P1For Sale
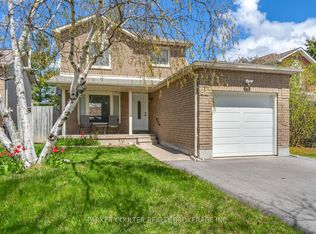 MLS ID #S13501862, PARKER COULTER REALTY BROKERAGE INC.. TRREB
 - C$574,8883 bd2 ba-- sqft341 Hickling Trl, Barrie, ON L4M 5Z6For SaleMLS ID #S13604280, HOMELIFE NEW WORLD REALTY INC.. TRREB
- C$465,0003 bd2 ba-- sqft33 Carlton Rd, Barrie, ON L4M 5K8For SaleMLS ID #S13232038, EXP REALTY. TRREB
- C$529,9004 bd2 ba-- sqft55H Chaucer Cres, Barrie, ON L4N 4T8For SaleMLS ID #S13503720, LPT REALTY. TRREB
- C$439,9002 bd1 ba-- sqft318 Little Ave #1, Barrie, ON L4N 2Z6For SaleMLS ID #S13612520, ROYAL LEPAGE FIRST CONTACT REALTY. TRREB
- C$709,0003 bd3 ba-- sqft230 Mary Anne Dr, Barrie, ON L4N 7R2For SaleMLS ID #S13513660, FARIS TEAM REAL ESTATE. TRREB
- C$499,0003 bd2 ba-- sqft63 Ferris Ln #B12, Barrie, ON L4M 5C4For SaleMLS ID #S13507284, RIGHT AT HOME REALTY INC.. TRREB
- C$599,9004 bd2 ba-- sqft104 Hickling Trl, Barrie, ON L4M 5T4For SaleMLS ID #S13591030, BRIMSTONE REALTY BROKERAGE INC.. TRREB
- C$599,9994 bd3 ba-- sqft54 Ferris Ln, Barrie, ON L4M 2Y3For SaleMLS ID #S13549822, PARKER COULTER REALTY BROKERAGE INC.. TRREB
- C$570,0003 bd2 ba-- sqft23 Chaucer Cres, Barrie, ON L4N 4T8For SaleMLS ID #S13440570, PARKER COULTER REALTY BROKERAGE INC.. TRREB
- C$625,0005 bd2 ba-- sqft2743 Lockhart Rd, Innisfil, ON L9S 3G2For SaleMLS ID #N13503858, LPT REALTY. TRREB
- C$699,9003 bd3 ba-- sqft116 Sun King Cres, Barrie, ON L4M 0E6For SaleMLS ID #S13594346, SUTTON GROUP INCENTIVE REALTY INC.. TRREB
- C$549,9994 bd3 ba-- sqft36 Andean Ln, Barrie, ON L9J 0J4For SaleMLS ID #S13559046, PROPERTY.CA INC.. TRREB
- C$699,9993 bd3 ba-- sqft89 Phoenix Blvd, Barrie, ON L9J 0K5For SaleMLS ID #S13550432, BAY STREET GROUP INC.. TRREB
- C$680,0004 bd3 ba-- sqft63 Springdale Dr, Barrie, ON L4M 5A9For SaleMLS ID #S13607698, FOREST HILL REAL ESTATE INC.. TRREB
- C$659,9993 bd3 ba1.2k sqft12 Hylton Dr, Barrie, ON L9J 0L6For SaleMLS ID #40851856, Sukhy Johal Tak, Salesperson, Revel Realty Inc.. ITSO
- C$649,9005 bd2 ba-- sqft38 Lay St, Barrie, ON L4M 4A7For SaleMLS ID #S13592070, RARE REAL ESTATE. TRREB
