Welcome to 89 Phoenix Boulevard-a stunning, move-in-ready semi-detached home crafted by the renowned Great Gulf. Perfectly blending modern luxury with family-friendly functionality, this residence offers exceptional value in one of South Barrie's most desirable neighborhoods. Step inside to an inviting open-concept main floor boasting soaring 9-foot ceilings and large windows that flood the spacious living and dining areas with natural light. Chef-Inspired Kitchen: The beautifully upgraded kitchen is an entertainer's dream, featuring premium quartz countertops, a massive center island with breakfast seating, ample contemporary cabinetry, and sleek stainless steel appliances.Upper-Level Comfort: The second floor offers three generously sized bedrooms, including a private primary retreat complete with a spa-like ensuite bath and a premium glass shower, plus an additional full family bathroom.Incredible Income Potential: The unfinished basement features a rare separate side entrance, offering a blank canvas with limitless possibilities. Easily convert this massive space into a in law suite or rental apartment to maximize your monthly cash flow! The Location & LifestyleNestled in a vibrant, highly connected community, this home puts everything your family needs right at your doorstep:Convenience: Minutes to commuter transit, Highway 400, shopping centers, banks, medical facilities, and Park Place.Education & Healthcare: Close to top-rated schools, Georgian College, and Royal Victoria Regional Health Centre (RVH).Recreation: Enjoy quick access to the Sadlon Arena, golf courses, Barrie's vibrant waterfront, Lake Simcoe, and the luxury lifestyle at Friday Harbour Resort.Whether you are a growing family or a first-time buyer looking for a premium home that checks every box, 89 Phoenix Blvd is an exceptional opportunity you don't want to miss!
For sale
C$739,999
89 Phoenix Blvd, Barrie, ON L9J 0K5
3beds
3baths
Single Family Residence
Built in ----
2,300 Square Feet Lot
$-- Zestimate®
C$--/sqft
C$-- HOA
What's special
Inviting open-concept main floorBeautifully upgraded kitchenPremium quartz countertopsAmple contemporary cabinetrySleek stainless steel appliancesThree generously sized bedroomsPrivate primary retreat
- 2 days |
- 1 |
- 0 |
Zillow last checked:
Listing updated:
Listed by:
BAY STREET GROUP INC.
Source: TRREB,MLS®#: S13550432 Originating MLS®#: Toronto Regional Real Estate Board
Originating MLS®#: Toronto Regional Real Estate BoardFacts & features
Interior
Bedrooms & bathrooms
- Bedrooms: 3
- Bathrooms: 3
Primary bedroom
- Level: Second
- Dimensions: 0 x 0
Bedroom 2
- Level: Second
- Dimensions: 0 x 0
Bedroom 3
- Level: Second
- Dimensions: 0 x 0
Dining room
- Level: Main
- Dimensions: 0 x 0
Great room
- Level: Main
- Dimensions: 0 x 0
Kitchen
- Level: Main
- Dimensions: 0 x 0
Heating
- Forced Air, Gas
Cooling
- Central Air
Features
- Other
- Basement: Unfinished,Separate Entrance
- Has fireplace: No
Interior area
- Living area range: 1500-2000 null
Property
Parking
- Total spaces: 2
- Parking features: Garage
- Has garage: Yes
Features
- Stories: 2
- Pool features: None
Lot
- Size: 2,300 Square Feet
Details
- Parcel number: 587271921
Construction
Type & style
- Home type: SingleFamily
- Property subtype: Single Family Residence
Materials
- Brick
- Foundation: Concrete
- Roof: Shingle
Details
- Builder name: GREAT GULF HOMES
Utilities & green energy
- Sewer: Sewer
Community & HOA
Location
- Region: Barrie
Financial & listing details
- Annual tax amount: C$5,503
- Date on market: 7/10/2026
BAY STREET GROUP INC.
BAY STREET GROUP INC.
By pressing Contact Agent, you agree that the real estate professional identified above may call/text you about your search, which may involve use of automated means and pre-recorded/artificial voices. You don't need to consent as a condition of buying any property, goods, or services. Message/data rates may apply. You also agree to our Terms of Use. Zillow does not endorse any real estate professionals. We may share information about your recent and future site activity with your agent to help them understand what you're looking for in a home.
Price history
Price history is unavailable.
Public tax history
Tax history is unavailable.
Climate risks
Neighborhood: Hewitt's
Nearby schools
GreatSchools rating
No schools nearby
We couldn't find any schools near this home.
- C$2,7904 bd3 ba-- sqft59 Phoenix Blvd, Barrie, ON L9J0K5For Rent

- C$--3 bd3 ba1.7k sqft140 Shepherd Dr, Barrie, ON L9J0P8Off Market
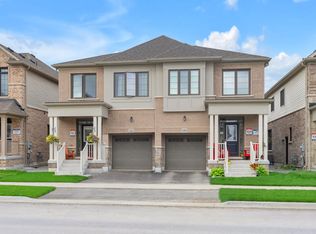
- C$--3 bd3 ba2k sqft148 Greer St, Barrie, ON L9J0R7Off Market
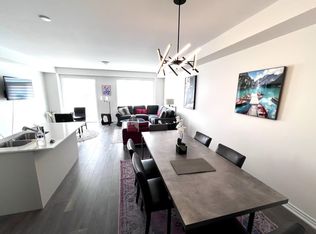
- C$--3 bd3 ba1.2k sqft71 Greer St #1A, Barrie, ON L9J0R5Off Market
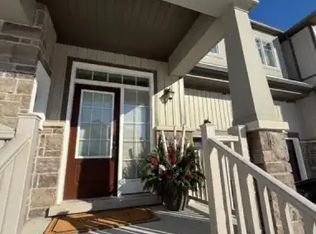
- C$--4 bd4 ba2.3k sqft141 Shepherd Dr, Barrie, ON L9J0P9Off Market
- C$--4 bd3 ba2.5k sqft25 Phoenix Blvd, Barrie, ON L9J0K5Off Market
- C$898,0004 bd3 ba-- sqft28 Gemini Dr, Barrie, ON L9J0P6For Sale
- C$3,2005 bd4 ba-- sqft113 Shepherd Dr, Barrie, ON L9J0K7For Rent
Similar homes
- C$714,9003 bd3 ba-- sqft38 Sagewood Ave, Barrie, ON L9J 0K3New Construction
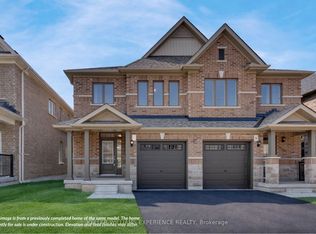 MLS ID #S13468042, KELLER WILLIAMS EXPERIENCE REALTY. TRREB
 - C$685,0004 bd4 ba-- sqft132 Blue Forest Cres, Barrie, ON L9J 0N5For SaleMLS ID #S13526566, RIGHT AT HOME REALTY INC.. TRREB
- C$828,8003 bd3 ba-- sqft10 Kingsbury Trl, Barrie, ON L9J 0W9For Sale
 MLS ID #S13212708, INTERCITY REALTY INC.. TRREB
 - C$585,0004 bd4 ba-- sqft75 Prince William Way #6, Barrie, ON L4N 7P5For Sale
 MLS ID #S13547528, EXP REALTY. TRREB
 - C$819,9994 bd3 ba-- sqft41 Durham Ave, Barrie, ON L9J 0L5For SaleMLS ID #S13468682, CENTURY 21 GREEN REALTY INC.. TRREB
- C$929,0003 bd3 ba-- sqft67 Wheatfield Rd, Barrie, ON L9J 0T4For SaleMLS ID #S13513716, HOMELIFE LANDMARK REALTY INC.. TRREB
- C$999,0004 bd4 ba-- sqft145 Terry Fox Dr, Barrie, ON L9J 0L9For SaleMLS ID #S13539558, BRIDLEPATH PROGRESSIVE REAL ESTATE INC.. TRREB
- C$694,1723 bd3 ba-- sqft133 Fenchurch Mnr, Barrie, ON L9J 0X1For SaleMLS ID #S13439922, ORION REALTY CORPORATION. TRREB
- C$625,0002 bd2 ba-- sqft55 Hay Ln, Barrie, ON L9J 0T6For SaleMLS ID #S13530162, RARE REAL ESTATE. TRREB
- C$819,9005 bd4 ba-- sqft108 Durham Ave, Barrie, ON L9J 0L8For SaleMLS ID #S13223302, EXP REALTY. TRREB
- C$625,0003 bd2 ba-- sqft34 Valleybrook Rd, Barrie, ON L9J 0L4For SaleMLS ID #S13527664, HOMELIFE/MIRACLE REALTY LTD. TRREB
- C$649,0003 bd3 ba-- sqft131 Gateland Dr, Barrie, ON L9J 0N1New ConstructionMLS ID #S13441418, THE CANADIAN HOME REALTY INC.. TRREB
- C$699,0004 bd4 ba-- sqft90 Brown Bear St, Barrie, ON L9J 0H8For SaleMLS ID #S13479536, CENTURY 21 HERITAGE GROUP LTD.. TRREB
- C$739,8005 bd2 ba-- sqft216 Foster Dr, Barrie, ON L4N 3X8For SaleMLS ID #S12975230, REAL ONE REALTY INC.. TRREB
- C$874,9004 bd4 ba-- sqft77 Alaskan Hts, Barrie, ON L9J 0H9For SaleMLS ID #S13528254, FARIS TEAM REAL ESTATE. TRREB
- C$859,0004 bd3 ba-- sqft2104 Osbond Rd, Innisfil, ON L9S 0A9For SaleMLS ID #N13540234, RARE REAL ESTATE. TRREB
- C$679,9003 bd3 ba-- sqft122 Turnberry Ln, Barrie, ON L9J 0M3For SaleMLS ID #S12860240, EXP REALTY. TRREB
- C$624,9003 bd3 ba-- sqft57 Winchester Ter, Barrie, ON L4M 0C8For SaleMLS ID #S13528124, FARIS TEAM REAL ESTATE. TRREB
- C$759,0003 bd2 ba-- sqft76 Arthur Ave, Barrie, ON L4M 6H5For SaleMLS ID #S13004424, CENTURY 21 B.J. ROTH REALTY LTD.. TRREB
- C$699,9003 bd3 ba-- sqft236 Prince William Way, Barrie, ON L4N 0H7New ConstructionMLS ID #S13433010, CENTURY 21 B.J. ROTH REALTY LTD., BROKERAGE. TRREB
- Ontario
- Simcoe County
- Barrie
- L9J 0K5
- Hewitt's
- 89 Phoenix Blvd
Nearby cities
Nearby neighborhoods
Nearby zip codes
Other Barrie Topics
