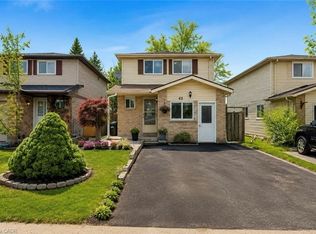
Welcome to 277 Cook Street, an original-owner brick bungalow located just steps from Georgian College. This solid 3-bedroom, 1-bathroom home offers a flexible layout, valuable updates, a separate basement entrance and plenty of potential for families, investors or buyers looking to create additional living space.The main floor features a bright and spacious living room with an oversized front window, three bedrooms and a functional layout that is ready for your personal touches. Live comfortably on the main floor while exploring the many possibilities available in the basement.With a separate entrance, large recreation room, bar area and bathroom rough-in, the lower level offers excellent potential for student accommodation, an in-law setup or a future second suite, subject to municipal approvals. Located approximately 150 metres from Georgian College, this property is ideally positioned for buyers considering rental income or multigenerational living.Outside, enjoy a fully fenced backyard with an inground pool and parking for three vehicles. The pool liner was replaced in 2018, a new sand filter was installed in 2022, and Blue Diamond Pools has maintained the pool for the past two years.Additional updates include the furnace and central air conditioning in 2019, vinyl windows installed in the early 2000s with a transferable warranty from Kempenfelt Windows, and roof shingles completed around 2017 that remain in good condition.A well-built bungalow with strong fundamentals, several major updates already completed and plenty of opportunity to personalize the home and choose how you want to use the basement.
For sale
C$549,900
277 Cook St, Barrie, ON L4M 4H7
4beds
1baths
Single Family Residence
Built in ----
6,000 Square Feet Lot
$-- Zestimate®
C$--/sqft
C$-- HOA
What's special
- 9 hours |
- 9 |
- 0 |
Zillow last checked:
Listing updated:
Listed by:
REAL BROKER ONTARIO LTD.
Source: TRREB,MLS®#: S13616632 Originating MLS®#: Toronto Regional Real Estate Board
Originating MLS®#: Toronto Regional Real Estate BoardFacts & features
Interior
Bedrooms & bathrooms
- Bedrooms: 4
- Bathrooms: 1
Bedroom 2
- Level: Main
- Dimensions: 2.89 x 3.49
Bedroom 3
- Level: Main
- Dimensions: 2.33 x 3.49
Bedroom 4
- Level: Basement
- Dimensions: 4.25 x 4.01
Dining room
- Level: Main
- Dimensions: 4.13 x 3.02
Kitchen
- Level: Main
- Dimensions: 2.95 x 2.45
Living room
- Level: Main
- Dimensions: 3.94 x 6.27
Recreation
- Level: Basement
- Dimensions: 9.29 x 4.63
Heating
- Forced Air, Gas
Cooling
- Has cooling: Yes
Features
- Has basement: Yes
- Has fireplace: Yes
Interior area
- Living area range: 1100-1500 null
Property
Parking
- Total spaces: 3
Features
- Has private pool: Yes
Lot
- Size: 6,000 Square Feet
Details
- Parcel number: 588310256
Construction
Type & style
- Home type: SingleFamily
- Property subtype: Single Family Residence
Community & HOA
Location
- Region: Barrie
Financial & listing details
- Annual tax amount: C$4,725
- Date on market: 7/29/2026
REAL BROKER ONTARIO LTD.
REAL BROKER ONTARIO LTD.
By pressing Contact Agent, you agree that the real estate professional identified above may call/text you about your search, which may involve use of automated means and pre-recorded/artificial voices. You don't need to consent as a condition of buying any property, goods, or services. Message/data rates may apply. You also agree to our Terms of Use. Zillow does not endorse any real estate professionals. We may share information about your recent and future site activity with your agent to help them understand what you're looking for in a home.
Price history
Price history is unavailable.
Public tax history
Tax history is unavailable.
Climate risks
Neighborhood: Grove East
Nearby schools
GreatSchools rating
No schools nearby
We couldn't find any schools near this home.
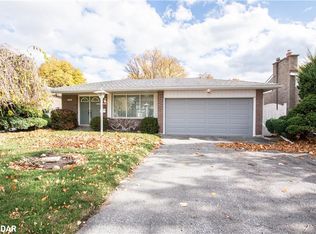
- C$640,0003 bd2 ba1.3k sqft279 Cook St, Barrie, ON L4M4H7Sold
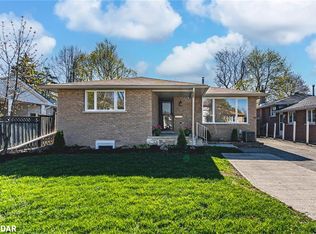
- C$730,0005 bd2 ba1k sqft281 Cook St, Barrie, ON L4M4H7Sold
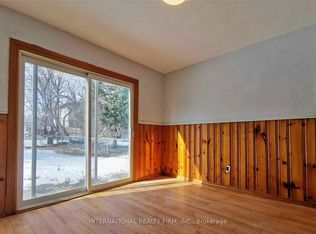
- C$4,5008 bd3 ba-- sqft280 Cook St E, Barrie, ON L4M4H8For Rent
- C$697,0004 bd2 ba-- sqft73 College Cres, Barrie, ON L4M2W5For Sale

- C$--4 bd1 ba1.5k sqft49 College Cres #1, Barrie, ON L4M2W5Off Market
- C$--3 bd1 ba1.5k sqft49 College Cres #2, Barrie, ON L4M2W5Off Market
- C$560,0003 bd2 ba-- sqft57 Bernick Dr, Barrie, ON L4M5C1For Sale
- C$629,9003 bd2 ba-- sqft32 Lonsdale Pl, Barrie, ON L4M4J1For Sale
Similar homes
- C$499,9993 bd2 ba-- sqft105 Puget St, Barrie, ON L4M 4N6For Sale
 MLS ID #S13606166, EXP REALTY. TRREB
 - C$599,9004 bd2 ba-- sqft104 Hickling Trl, Barrie, ON L4M 5T4For Sale
 MLS ID #S13591030, BRIMSTONE REALTY BROKERAGE INC.. TRREB
 - C$574,8883 bd2 ba-- sqft341 Hickling Trl, Barrie, ON L4M 5Z6For Sale
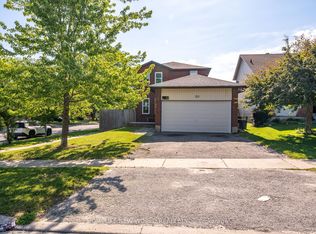 MLS ID #S13604280, HOMELIFE NEW WORLD REALTY INC.. TRREB
 - C$574,9004 bd3 ba1.3k sqft62 Corbett Dr, Barrie, ON L4M 5V2For Sale
 MLS ID #40841950, Mike Desormeaux, Salesperson, Rock Star Real Estate Inc.. ITSO
 - C$680,0003 bd2 ba-- sqft178 Rose St, Barrie, ON L4M 2T9For SaleMLS ID #S13618618, RE/MAX HALLMARK CHAY REALTY. TRREB
- C$529,0004 bd2 ba-- sqft12 Robin Ct, Barrie, ON L4M 5M1For SaleMLS ID #S13572254, RE/MAX REALTRON REALTY INC.. TRREB
- C$599,0005 bd2 ba-- sqft27 Sylvia St, Barrie, ON L4M 5J2For SaleMLS ID #S13214852, RE/MAX GOLD REALTY INC.. TRREB
- C$514,0004 bd2 ba-- sqft16 Steel St, Barrie, ON L4M 2E5For SaleMLS ID #S13460402, BOSLEY REAL ESTATE LTD.. TRREB
- C$649,9005 bd2 ba-- sqft38 Lay St, Barrie, ON L4M 4A7For SaleMLS ID #S13592070, RARE REAL ESTATE. TRREB
- C$647,0005 bd2 ba-- sqft26 Shannon St, Barrie, ON L4M 2K8For SaleMLS ID #S13587300, SUTTON GROUP-ADMIRAL REALTY INC.. TRREB
- C$499,0003 bd2 ba-- sqftThe Junction, Barrie, ON L4M 0K9For SaleMLS ID #S13612756, RE/MAX PREMIER INC.. TRREB
- C$599,9004 bd4 ba-- sqft253 Hickling Trl, Barrie, ON L4M 5W9For SaleMLS ID #S13433222, RE/MAX REALTRON REALTY INC.. TRREB
- C$699,0004 bd3 ba-- sqft2 Fletcher Dr, Barrie, ON L4M 5S1For SaleMLS ID #S13595440, HOMELIFE G1 REALTY INC.. TRREB
- C$599,0006 bd2 ba-- sqft141 Hickling Trl, Barrie, ON L4M 5T7For SaleMLS ID #S13544896, SKILL REALTY INC.. TRREB
- C$629,9003 bd1 ba-- sqft23 Downsview Dr, Barrie, ON L4M 4P7For SaleMLS ID #S13590276, RE/MAX HALLMARK CHAY REALTY. TRREB
- C$629,9003 bd2 ba-- sqft32 Lonsdale Pl, Barrie, ON L4M 4J1For SaleMLS ID #S13414318, CENTURY 21 B.J. ROTH REALTY LTD., BROKERAGE. TRREB
- C$629,0005 bd2 ba-- sqft36 Cynthia Ct E, Barrie, ON L4M 2X4For SaleMLS ID #S13530952, CENTURY 21 B.J. ROTH REALTY LTD., BROKERAGE. TRREB
- C$639,0004 bd2 ba-- sqft10 Palling Ln, Barrie, ON L4M 6H4For SaleMLS ID #S13538082, SUTTON GROUP INCENTIVE REALTY INC.. TRREB
- C$697,0004 bd2 ba-- sqft73 College Cres, Barrie, ON L4M 2W5For SaleMLS ID #S13215306, Royal LePage Security Real Estate. TRREB
- C$725,0006 bd3 ba-- sqft40 Hickling Trl E, Barrie, ON L4M 5S4For SaleMLS ID #S13597440, ROYAL LEPAGE CREDIT VALLEY REAL ESTATE. TRREB
