Charming Sidesplit in Prime Barrie Location tucked away on a quiet, family-friendly cul-de-sac, this well-maintained 3-bedroom sidesplit offers a fantastic opportunity in one of Barrie's most convenient neighbourhoods. Located just minutes from Bayfield Street, enjoy easy access to shopping, restaurants, schools, parks, RVH, and Highway 400; everything you need is right at your doorstep. Inside, you'll find a bright and functional layout featuring three spacious bedrooms plus a dedicated office, perfect for remote work or a guest space. The full bathroom includes a relaxing Jacuzzi tub, while the lower level offers a cozy rec room, bar area for entertaining, a convenient 2-piece bath, and a large laundry room with plenty of storage. Set on a mature lot in a sought-after area, this home combines comfort, space, and location an ideal choice for families, down sizers, or first-time buyers.
Under contract
C$589,900
32 Lonsdale Pl, Barrie, ON L4M 4J1
3beds
2baths
Single Family Residence
Built in ----
0 Square Feet Lot
$-- Zestimate®
C$--/sqft
C$-- HOA
What's special
Quiet family-friendly cul-de-sacBright and functional layoutThree spacious bedroomsDedicated officeRelaxing jacuzzi tubCozy rec roomBar area for entertaining
- 137 days
- 1
- 0
Zillow last checked:
Listing updated:
Listed by:
CENTURY 21 B.J. ROTH REALTY LTD., BROKERAGE
Source: TRREB,MLS®#: S13414318 Originating MLS®#: Toronto Regional Real Estate Board
Originating MLS®#: Toronto Regional Real Estate BoardFacts & features
Interior
Bedrooms & bathrooms
- Bedrooms: 3
- Bathrooms: 2
Primary bedroom
- Level: Second
- Dimensions: 4.04 x 2.95
Bedroom
- Level: Second
- Dimensions: 2.74 x 4.02
Bedroom
- Level: Second
- Dimensions: 2.79 x 3
Bathroom
- Level: Second
- Dimensions: 1.46 x 2.96
Bathroom
- Level: Basement
- Dimensions: 2.08 x 1.37
Dining room
- Level: Main
- Dimensions: 3.06 x 3.06
Foyer
- Level: Main
- Dimensions: 1.59 x 4.03
Kitchen
- Level: Main
- Dimensions: 3.74 x 2.94
Laundry
- Level: Basement
- Dimensions: 4.27 x 2.61
Living room
- Level: Main
- Dimensions: 5.21 x 4.03
Office
- Level: Main
- Dimensions: 3.09 x 3.41
Recreation
- Level: Basement
- Dimensions: 5.95 x 4.48
Utility room
- Level: Basement
- Dimensions: 2.08 x 2.62
Heating
- Forced Air, Gas
Cooling
- Central Air
Features
- Flooring: Carpet Free
- Basement: Partial
- Has fireplace: No
Interior area
- Living area range: 1100-1500 null
Video & virtual tour
Property
Parking
- Total spaces: 4
Features
- Pool features: None
Lot
- Size: 0 Square Feet
- Features: Beach, Public Transit, Rec./Commun.Centre, Skiing, Rectangular Lot
- Topography: Level
Details
- Parcel number: 588330040
Construction
Type & style
- Home type: SingleFamily
- Property subtype: Single Family Residence
Materials
- Brick, Vinyl Siding
- Foundation: Concrete Block
- Roof: Asphalt Shingle
Utilities & green energy
- Sewer: Sewer
Community & HOA
Location
- Region: Barrie
Financial & listing details
- Tax assessed value: C$314,000
- Annual tax amount: C$4,433
- Date on market: 6/8/2026
Price history
Price history is unavailable.
Public tax history
Tax history is unavailable.
Climate risks
Neighborhood: Grove East
Nearby schools
GreatSchools rating
No schools nearby
We couldn't find any schools near this home.
Similar homes
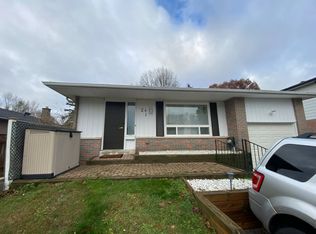
- C$615,0004 bd2 ba-- sqft10 Palling Ln, Barrie, ON L4M 6H4For Sale
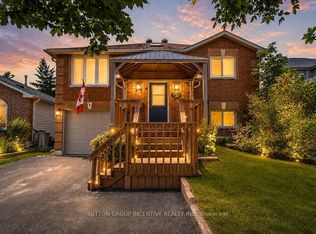 MLS ID #S13538082, SUTTON GROUP INCENTIVE REALTY INC.. TRREB
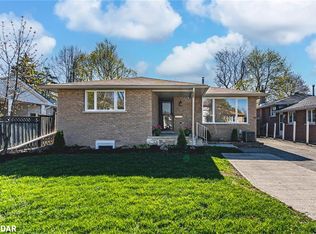
 - C$674,9004 bd3 ba-- sqft9 Vine Cres, Barrie, ON L4N 2B3For Sale
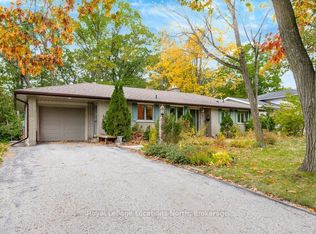 MLS ID #S14095060, Royal LePage Locations North. TRREB
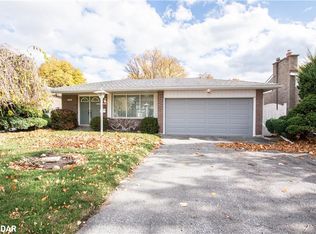
 - C$655,0004 bd5 ba-- sqft468 Grove St E, Barrie, ON L4M 5W3For Sale
 MLS ID #S13670890, RE/MAX HALLMARK PEGGY HILL GROUP REALTY. TRREB
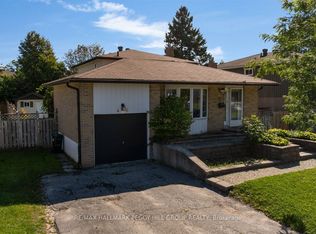
 - C$624,9003 bd1 ba-- sqft208 Garson St, Barrie, ON L4N 3Y7For Sale
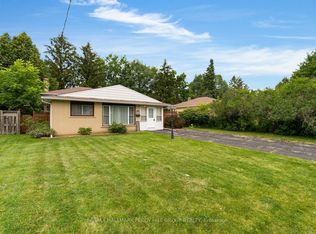 MLS ID #S13799672, RE/MAX HALLMARK PEGGY HILL GROUP REALTY. TRREB
