Welcome to 40 Hickling Trail, Barrie! Offering over 2,000 sq. ft. of finished living space, this versatile home is ideal for large families, multi-generational living, or investors. The main level features 3 spacious bedrooms, a bright and functional layout, and large windows that fill the home with natural light. The fully finished lower level offers an additional 3 bedrooms, a separate walk-up entrance, a second kitchen area, and ample living space, making it well-suited for an in-law suite or extended family accommodation. This property includes 3 bathrooms, parking for up to 5 vehicles, and a large backyard perfect for outdoor enjoyment. With two kitchen areas and flexible living arrangements, the possibilities are endless. Conveniently located close to schools, parks, shopping, transit, and major commuter routes. A fantastic opportunity for families or investors looking for space and potential.
For sale
C$725,000
40 Hickling Trl E, Barrie, ON L4M 5S4
6beds
3baths
Single Family Residence
Built in ----
4,434 Square Feet Lot
$-- Zestimate®
C$--/sqft
C$-- HOA
What's special
Bright and functional layoutFully finished lower levelSeparate walk-up entranceSecond kitchen area
- 3 hours |
- 1 |
- 0 |
Zillow last checked:
Listing updated:
Listed by:
ROYAL LEPAGE CREDIT VALLEY REAL ESTATE
Source: TRREB,MLS®#: S13597440 Originating MLS®#: Toronto Regional Real Estate Board
Originating MLS®#: Toronto Regional Real Estate BoardFacts & features
Interior
Bedrooms & bathrooms
- Bedrooms: 6
- Bathrooms: 3
Primary bedroom
- Level: Main
- Dimensions: 3.21 x 3.91
Bedroom
- Level: Basement
- Dimensions: 3.4 x 4.2
Bedroom 2
- Level: Main
- Dimensions: 3.19 x 3.84
Bedroom 3
- Level: Main
- Dimensions: 2.9 x 3.2
Bedroom 4
- Level: Basement
- Dimensions: 3.2 x 4.1
Bedroom 5
- Level: Basement
- Dimensions: 3.3 x 3.9
Dining room
- Level: Main
- Dimensions: 4.88 x 3.01
Kitchen
- Level: Basement
- Dimensions: 3.65 x 3.08
Kitchen
- Level: Main
- Dimensions: 2.43 x 2.43
Living room
- Level: Main
- Dimensions: 4.88 x 3.01
Living room
- Level: Basement
- Dimensions: 3.65 x 3.08
Heating
- Forced Air, Gas
Cooling
- Central Air
Features
- Basement: Apartment,Separate Entrance
- Has fireplace: Yes
Interior area
- Living area range: 1100-1500 null
Property
Parking
- Total spaces: 5
- Parking features: Private
- Has garage: Yes
Features
- Pool features: None
Lot
- Size: 4,434 Square Feet
- Features: Beach, Fenced Yard, Hospital, Park, School, Rectangular Lot
Details
- Parcel number: 588340284
- Other equipment: Sump Pump
Construction
Type & style
- Home type: SingleFamily
- Architectural style: Bungalow-Raised
- Property subtype: Single Family Residence
Materials
- Aluminum Siding, Brick
- Foundation: Concrete, Poured Concrete
- Roof: Asphalt Shingle
Utilities & green energy
- Sewer: Sewer
- Water: Artesian Well
Community & HOA
Location
- Region: Barrie
Financial & listing details
- Annual tax amount: C$4,447
- Date on market: 7/23/2026
ROYAL LEPAGE CREDIT VALLEY REAL ESTATE
ROYAL LEPAGE CREDIT VALLEY REAL ESTATE
By pressing Contact Agent, you agree that the real estate professional identified above may call/text you about your search, which may involve use of automated means and pre-recorded/artificial voices. You don't need to consent as a condition of buying any property, goods, or services. Message/data rates may apply. You also agree to our Terms of Use. Zillow does not endorse any real estate professionals. We may share information about your recent and future site activity with your agent to help them understand what you're looking for in a home.
Price history
Price history is unavailable.
Public tax history
Tax history is unavailable.
Climate risks
Neighborhood: Grove East
Nearby schools
GreatSchools rating
No schools nearby
We couldn't find any schools near this home.
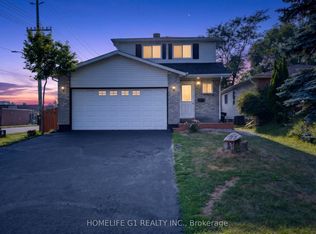
- C$699,0004 bd3 ba-- sqft2 Fletcher Dr, Barrie, ON L4M5S1For Sale
- C$2,4003 bd1 ba-- sqft73 Hickling Trl, Barrie, ON L4M5S7For Rent

- C$574,9004 bd3 ba1.3k sqft62 Corbett Dr, Barrie, ON L4M5V2For Sale
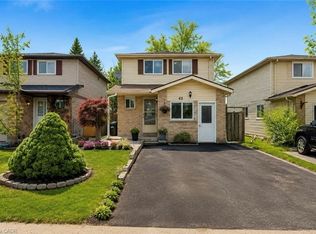
- C$631,0004 bd2 ba1.2k sqft92 Hickling Trl, Barrie, ON L4M5T3Sold
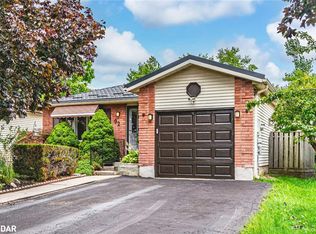
- C$2,0003 bd1 ba-- sqft73 Hickling Trl #2, Barrie, ON L4M5S7For Rent
- C$649,0003 bd3 ba1.3k sqft1 McCuaig Ct, Barrie, ON L4M5S5For Sale
- C$--3 bd1 ba1.2k sqft96 Hickling Trl, Barrie, ON L4M5T3Off Market
- C$--1 bd1 ba-- sqft95 Hickling Trl #1362573, Barrie, ON L4M5T4Off Market
Similar homes
- C$699,0004 bd3 ba-- sqft2 Fletcher Dr, Barrie, ON L4M 5S1For SaleMLS ID #S13595440, HOMELIFE G1 REALTY INC.. TRREB
- C$674,9005 bd2 ba-- sqft9 Melrose Ave, Barrie, ON L4M 2A5For Sale
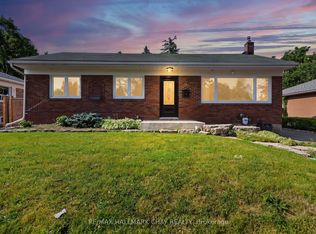 MLS ID #S13586070, RE/MAX HALLMARK CHAY REALTY. TRREB
 - C$647,0005 bd2 ba-- sqft26 Shannon St, Barrie, ON L4M 2K8For Sale
 MLS ID #S13587300, SUTTON GROUP-ADMIRAL REALTY INC.. TRREB
 - C$649,9005 bd2 ba-- sqft38 Lay St, Barrie, ON L4M 4A7For Sale
 MLS ID #S13592070, RARE REAL ESTATE. TRREB
 - C$599,9004 bd2 ba-- sqft104 Hickling Trl, Barrie, ON L4M 5T4For SaleMLS ID #S13591030, BRIMSTONE REALTY BROKERAGE INC.. TRREB
- C$749,9003 bd3 ba-- sqft12 Bothwell Cres, Barrie, ON L4M 2S6For SaleMLS ID #S13598552, CENTURY 21 B.J. ROTH REALTY LTD., BROKERAGE. TRREB
- C$729,9007 bd2 ba-- sqft254 Saint Vincent St, Barrie, ON L4M 3Z8For SaleMLS ID #S13591930, RE/MAX HALLMARK CHAY REALTY. TRREB
- C$734,9003 bd3 ba-- sqft176 B Collier St, Barrie, ON L4M 1H7For SaleMLS ID #S13593814, RE/MAX HALLMARK PEGGY HILL GROUP REALTY. TRREB
- C$699,9006 bd2 ba-- sqft263 Cook St, Barrie, ON L4M 4H7For SaleMLS ID #S13235434, ROYAL LEPAGE PRG REAL ESTATE. TRREB
- C$730,0005 bd7 ba-- sqft45 Blair Cres, Barrie, ON L4M 5Y6For SaleMLS ID #S13505418, RE/MAX EXPERTS. TRREB
- C$629,9003 bd1 ba-- sqft23 Downsview Dr, Barrie, ON L4M 4P7For SaleMLS ID #S13590276, RE/MAX HALLMARK CHAY REALTY. TRREB
- C$719,9005 bd2 ba-- sqft7 Huron St, Barrie, ON L4M 5H2For SaleMLS ID #S13246602, SUTTON GROUP INCENTIVE REALTY INC.. TRREB
- C$685,9004 bd5 ba-- sqft468 Grove St E, Barrie, ON L4M 5W3For SaleMLS ID #S13518282, RE/MAX HALLMARK PEGGY HILL GROUP REALTY. TRREB
- C$699,0005 bd2 ba-- sqft16 Larkin Dr, Barrie, ON L4M 7A9For SaleMLS ID #S13545668, KELLER WILLIAMS EXPERIENCE REALTY. TRREB
- C$724,9005 bd3 ba-- sqft28 Indian Arrow Rd, Barrie, ON L4M 5G3For SaleMLS ID #S12857174, REMAX YOUR COMMUNITY REALTY. TRREB
- C$649,0003 bd3 ba1.3k sqft1 McCuaig Ct, Barrie, ON L4M 5S5For SaleMLS ID #40847534, Bryan Jaskolka, Salesperson, CMI REAL ESTATE INC. ITSO
- C$479,9003 bd2 ba-- sqft348 Grove St E, Barrie, ON L4M 2R5For SaleMLS ID #S13592038, RE/MAX HALLMARK CHAY REALTY. TRREB
- C$639,9006 bd3 ba-- sqft17 Sydenham Wls, Barrie, ON L4M 6R3For SaleMLS ID #S13536928, RE/MAX REALTY SERVICES INC.. TRREB
- C$599,0006 bd2 ba-- sqft141 Hickling Trl, Barrie, ON L4M 5T7For SaleMLS ID #S13544896, SKILL REALTY INC.. TRREB
- C$669,0004 bd3 ba-- sqft24 Hopkins Rd, Barrie, ON L4M 5X6For SaleMLS ID #S13539900, PARKER COULTER REALTY BROKERAGE INC.. TRREB
