Welcome To One Of Barrie's Most Sought-After Neighbourhoods, Codrington. Nestled On A Quiet, Tree-Lined Street Surrounded By Mature Trees & Beautifully Maintained Homes, This Well-Cared-For Bungalow Offers The Perfect Blend Of Character, Functionality & An Unbeatable Location. Loved For Its Family-Friendly Atmosphere, Oversized Lots & Close Proximity To Kempenfelt Bay, Waterfront Trails, Parks, Schools & Downtown Barrie, Codrington Continues To Be One Of The City's Most Desirable Places To Call Home. Offering Over 1,000 Sq/FtAbove Grade, This Beautifully Laid Out Bungalow Features 3+2 Bedrooms, 2 Full Washrooms, A Separate Entrance & Two Full Kitchens, Providing Incredible Flexibility For Multi-Generational Living, Extended Family Or Guests. The Bright Main Floor Showcases Hardwood Flooring Throughout, A Spacious Living Room Filled With Natural Light, An Open Dining Area & An Updated Kitchen Complete With Stainless Steel Appliances & Custom Backsplash. Downstairs, The Fully Finished Basement Offers A Large Family Room, Two Additional Bedrooms, A Second Kitchen & A Beautifully Updated 3-Piece Bathroom With A Glass Walk-In Shower, Creating A Functional Living Space Rarely Found In Homes Of This Size. Outside, Enjoy An Oversized, Fully Fenced Lot Featuring A LargeEntertainer's Deck With A Covered Mezzanine, Ceiling Fan & Privacy Curtains, New Landscaping, Garden Shed & Plenty Of Space For Kids, Pets & Summer Gatherings. Complete With A Detached Garage, Interlock Driveway, Upgraded 200-Amp Electrical Service, Furnace (2026), A/C (2019), Water Softener (2020), Roof (2010) & Numerous Other Updates, This Is A Rare Opportunity To Own A Turnkey Home In One Of Barrie's Most Prestigious Neighbourhoods.
For sale
C$674,900
9 Melrose Ave, Barrie, ON L4M 2A5
5beds
2baths
Single Family Residence
Built in ----
9,000 Square Feet Lot
$-- Zestimate®
C$--/sqft
C$-- HOA
What's special
Quiet tree-lined streetSurrounded by mature treesOversized lotsSeparate entranceTwo full kitchensBright main floorHardwood flooring throughout
- 19 hours |
- 17 |
- 0 |
Zillow last checked:
Listing updated:
Listed by:
RE/MAX HALLMARK CHAY REALTY
Source: TRREB,MLS®#: S13586070 Originating MLS®#: Toronto Regional Real Estate Board
Originating MLS®#: Toronto Regional Real Estate BoardFacts & features
Interior
Bedrooms & bathrooms
- Bedrooms: 5
- Bathrooms: 2
Primary bedroom
- Level: Main
- Dimensions: 3.4 x 3.45
Bedroom 2
- Level: Main
- Dimensions: 2.85 x 3.35
Bedroom 3
- Level: Main
- Dimensions: 3.45 x 2.6
Bedroom 4
- Level: Lower
- Dimensions: 2.85 x 3.35
Bedroom 5
- Level: Lower
- Dimensions: 3.35 x 3.9
Dining room
- Level: Main
- Dimensions: 2.4 x 3.2
Family room
- Level: Lower
- Dimensions: 3.45 x 6.8
Foyer
- Level: Main
- Dimensions: 1.25 x 1.5
Kitchen
- Level: Lower
- Dimensions: 5.2 x 3.4
Kitchen
- Level: Main
- Dimensions: 3.5 x 4.2
Living room
- Level: Main
- Dimensions: 6 x 3.5
Heating
- Forced Air, Gas
Cooling
- Central Air
Appliances
- Included: Water Heater, Water Softener
Features
- In-Law Capability, Primary Bedroom - Main Floor
- Flooring: Carpet Free
- Basement: Separate Entrance,Finished
- Has fireplace: Yes
- Fireplace features: Electric
Interior area
- Living area range: 700-1100 null
Video & virtual tour
Property
Parking
- Total spaces: 5
- Parking features: Private
- Has garage: Yes
Features
- Patio & porch: Deck
- Exterior features: Landscaped, Lighting, Paved Yard, Year Round Living
- Pool features: None
- Has view: Yes
- View description: Trees/Woods
- Waterfront features: None
Lot
- Size: 9,000 Square Feet
- Features: Beach, Fenced Yard, Golf, Hospital, Park, Place Of Worship, Rectangular Lot
Details
- Additional structures: Fence - Full, Garden Shed, Shed, Storage
- Parcel number: 588400028
- Other equipment: Sump Pump
Construction
Type & style
- Home type: SingleFamily
- Architectural style: Bungalow
- Property subtype: Single Family Residence
Materials
- Brick
- Foundation: Concrete
- Roof: Asphalt Shingle
Utilities & green energy
- Sewer: Sewer
Community & HOA
Location
- Region: Barrie
Financial & listing details
- Annual tax amount: C$5,605
- Date on market: 7/20/2026
RE/MAX HALLMARK CHAY REALTY
RE/MAX HALLMARK CHAY REALTY
By pressing Contact Agent, you agree that the real estate professional identified above may call/text you about your search, which may involve use of automated means and pre-recorded/artificial voices. You don't need to consent as a condition of buying any property, goods, or services. Message/data rates may apply. You also agree to our Terms of Use. Zillow does not endorse any real estate professionals. We may share information about your recent and future site activity with your agent to help them understand what you're looking for in a home.
Price history
Price history is unavailable.
Public tax history
Tax history is unavailable.
Climate risks
Neighborhood: Codrington
Nearby schools
GreatSchools rating
No schools nearby
We couldn't find any schools near this home.
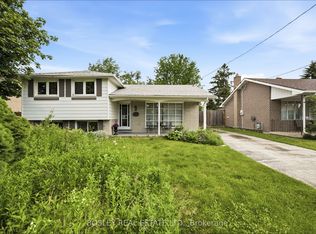
- C$514,0004 bd2 ba-- sqft16 Steel St, Barrie, ON L4M2E5For Sale
- C$2,3003 bd1 ba-- sqft261 Wellington St E, Barrie, ON L4M2E4For Rent
- C$549,9003 bd2 ba-- sqft227 Duckworth St, Barrie, ON L4M3W8For Sale

- C$650,0004 bd2 ba1.1k sqft293 Duckworth St, Barrie, ON L4M3X5Sold
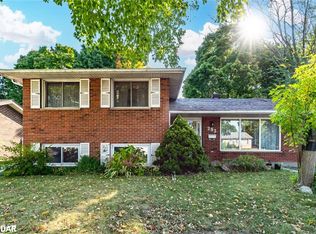
- C$729,9993 bd2 ba-- sqft66 Marion Cres, Barrie, ON L4M2L3For Sale
- C$1,9002 bd1 ba-- sqft243 Wellington St E, Barrie, ON L4M2E4For Rent
- C$--1 bd1 ba900 sqft32 Shannon St #LL, Barrie, ON L4M2K8Off Market
- C$647,0005 bd2 ba-- sqft26 Shannon St, Barrie, ON L4M2K8For Sale
Similar homes
- C$647,0005 bd2 ba-- sqft26 Shannon St, Barrie, ON L4M 2K8For Sale
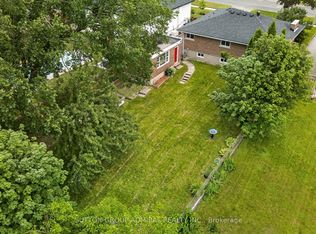 MLS ID #S13587300, SUTTON GROUP-ADMIRAL REALTY INC.. TRREB
 - C$694,9006 bd2 ba-- sqft275 Grove St E, Barrie, ON L4M 2R2For Sale
 MLS ID #S13576034, SAVE MAX SUPERSTARS. TRREB
 - C$679,0004 bd2 ba-- sqft68 Ottaway Ave, Barrie, ON L4M 2X2For Sale
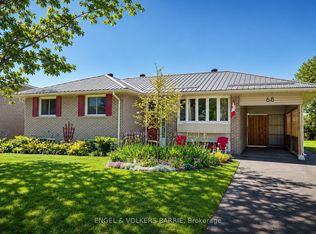 MLS ID #S13530740, ENGEL & VOLKERS BARRIE. TRREB
 - C$789,9004 bd2 ba-- sqft51 Davies Cres, Barrie, ON L4M 2M4For Sale
 MLS ID #S13570378, FARIS TEAM REAL ESTATE. TRREB
 - C$629,0005 bd2 ba-- sqft36 Cynthia Ct E, Barrie, ON L4M 2X4For SaleMLS ID #S13530952, CENTURY 21 B.J. ROTH REALTY LTD., BROKERAGE. TRREB
- C$579,9003 bd2 ba-- sqft16 Varden Cres, Barrie, ON L4M 4N9For SaleMLS ID #S13581104, SUTTON GROUP INCENTIVE REALTY INC.. TRREB
- C$785,0005 bd3 ba-- sqft1 Ottaway Ave, Barrie, ON L4M 2W6For SaleMLS ID #S13571160, CENTURY 21 B.J. ROTH REALTY LTD., BROKERAGE. TRREB
- C$679,0005 bd3 ba-- sqft27 Daphne Cres, Barrie, ON L4M 2Y7For SaleMLS ID #S13449640, ROYAL LEPAGE SIGNATURE REALTY. TRREB
- C$729,9003 bd2 ba-- sqft7 Oakley Park Sq, Barrie, ON L4M 2J9For SaleMLS ID #S13562070, PARKER COULTER REALTY BROKERAGE INC.. TRREB
- C$685,9004 bd5 ba-- sqft468 Grove St E, Barrie, ON L4M 5W3For SaleMLS ID #S13518282, RE/MAX HALLMARK PEGGY HILL GROUP REALTY. TRREB
- C$699,9006 bd2 ba-- sqft263 Cook St, Barrie, ON L4M 4H7For SaleMLS ID #S13235434, ROYAL LEPAGE PRG REAL ESTATE. TRREB
- C$639,0004 bd2 ba-- sqft10 Palling Ln, Barrie, ON L4M 6H4For SaleMLS ID #S13538082, SUTTON GROUP INCENTIVE REALTY INC.. TRREB
- C$697,0004 bd2 ba-- sqft73 College Cres, Barrie, ON L4M 2W5For SaleMLS ID #S13215306, Royal LePage Security Real Estate. TRREB
- C$659,9004 bd2 ba-- sqft24 Laurie Cres, Barrie, ON L4M 6C7For SaleMLS ID #S13230510, FARIS TEAM REAL ESTATE. TRREB
- C$729,9993 bd2 ba-- sqft66 Marion Cres, Barrie, ON L4M 2L3For SaleMLS ID #S13433084, RE/MAX EXCEL TITAN. TRREB
- C$630,0002 bd2 ba-- sqft111 Penetang St, Barrie, ON L4M 1V7For SaleMLS ID #S13446544, HOMELIFE LANDMARK REALTY INC.. TRREB
- C$624,9006 bd2 ba-- sqft59 Penetang St, Barrie, ON L4M 1V5For SaleMLS ID #S13423330, ROYAL LEPAGE SIGNATURE REALTY. TRREB
- C$749,9904 bd2 ba-- sqft16 Davies Cres, Barrie, ON L4M 2M3For SaleMLS ID #S12978916, Chestnut Park Real Estate. TRREB
- C$699,5005 bd4 ba-- sqft9 Penetang St, Barrie, ON L4M 1V5For SaleMLS ID #S13533376, RE/MAX HALLMARK CHAY REALTY. TRREB
- C$599,0005 bd2 ba-- sqft27 Sylvia St, Barrie, ON L4M 5J2For SaleMLS ID #S13214852, RE/MAX GOLD REALTY INC.. TRREB
