Skip main navigation
For sale
  • C$549,900

    227 Duckworth St, Barrie, ON L4M 3W8

    3beds
    2baths
    Single Family Residence
    Built in ----
    6,120 Square Feet Lot
    $-- Zestimate®
    C$--/sqft
    C$-- HOA

    What's special

    Wet barLots of parkingVinyl windowsHardwood flooringPot lightingCorner lotMostly finished lower level
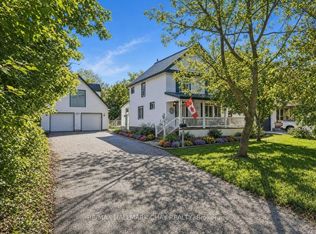
    Best value in Barrie's north east neighbourhood - easy walk to College and Hospital. Basement has side entrance with wet bar, 3-pc washroom, and bedroom excellent in-law potential. Lots of parking. Well maintained home with mainly upgraded features including vinyl windows, hardwood flooring, doors, kitchen and fixtures and pot lighting. 2 bedrooms up with large closets and second bedroom leads to sunroom and exit to back yard. The corner lot makes for a bright living room / dining room combination. Large eat-in kitchen with lots of cupboards. Mostly finished lower level with third bedroom, 3-piece washroom, laundry room and large recreation room with wet bar, and gas fireplace. Stair lift is to be removed. Oversized single garage is 12.46' x 32.42' with workshop at back. Beautiful 45' x 136' mainly fenced lot sides on Strabane St. with access gate and stairs and auxiliary driveway, excellent for boat or trailer storage (curb is not cut at this access).
    39 days
    |
    33
    |
    0
    |

    Zillow last checked:

    Listing updated:

    Listed by:

    RE/MAX HALLMARK CHAY REALTY

    Source: TRREB,MLS®#: S13242604MLS LogoOriginating MLS®#: Toronto Regional Real Estate Board

      Facts & features

      Interior

      Bedrooms & bathrooms
      • Bedrooms: 3
      • Bathrooms: 2
      Primary bedroom
      • Level: Main
      • Dimensions: 3.35 x 3.84
      Bedroom
      • Level: Main
      • Dimensions: 2.87 x 4.06
      Bedroom
      • Level: Lower
      • Dimensions: 2.87 x 4.06
      Bathroom
      • Level: Lower
      • Dimensions: 1.41 x 2.41
      Bathroom
      • Level: Main
      • Dimensions: 2.74 x 1.52
      Dining room
      • Level: Main
      • Dimensions: 3.35 x 2.67
      Other
      • Level: Lower
      • Dimensions: 2.11 x 1.91
      Kitchen
      • Level: Main
      • Dimensions: 3.84 x 3.51
      Laundry
      • Level: Lower
      • Dimensions: 2.01 x 4.39
      Living room
      • Level: Main
      • Dimensions: 3.35 x 4.14
      Recreation
      • Level: Lower
      • Dimensions: 6.71 x 5.72
      Sunroom
      • Level: Main
      • Dimensions: 2.29 x 3.45
      Heating
      • Forced Air, Gas
      Cooling
      • Central Air
      Appliances
      • Included: Water Softener, Disposal
      Features
      • Central Vacuum
      • Basement: Partial,Finished
      • Has fireplace: Yes
      • Fireplace features: Natural Gas
      Interior area
      • Living area range: 700-1100 null

      Property

      Parking
      • Total spaces: 4
      • Parking features: Private, Tandem
      • Has garage: Yes
      Features
      • Pool features: None
      Lot
      • Size: 6,120 Square Feet
      • Features: Rectangular Lot
      • Topography: Level
      Details
      • Additional structures: Shed
      • Parcel number: 588410112

      Construction

      Type & style
      • Home type: SingleFamily
      • Architectural style: Bungalow
      • Property subtype: Single Family Residence
      Materials
      • Vinyl Siding
      • Foundation: Poured Concrete
      • Roof: Asphalt Shingle

      Utilities & green energy

      • Sewer: Sewer

      Community & HOA

      Location
      • Region: Barrie

      Financial & listing details

      • Tax assessed value: C$311,000
      • Annual tax amount: C$4,391
      • Date on market: 6/4/2026
      RE/MAX HALLMARK CHAY REALTY

      RE/MAX HALLMARK CHAY REALTY

      By pressing Contact Agent, you agree that the real estate professional identified above may call/text you about your search, which may involve use of automated means and pre-recorded/artificial voices. You don't need to consent as a condition of buying any property, goods, or services. Message/data rates may apply. You also agree to our Terms of Use. Zillow does not endorse any real estate professionals. We may share information about your recent and future site activity with your agent to help them understand what you're looking for in a home.

        Price history

        Price history is unavailable.

        Public tax history

        Tax history is unavailable.

        Climate risks

        Neighborhood: Codrington

        Getting around

        55 / 100
        Somewhat Walkable
        41 / 100
        Somewhat Bikeable

        Nearby schools

        GreatSchools rating

        No schools nearby

        We couldn't find any schools near this home.

        Similar homes