Beautifully Maintained 4-Level Backsplit In Prime Location! Freshly Painted And Featuring Numerous Upgrades, This Home Is Ideally Situated Just Steps To Georgian College And RVH, With Easy Access To Shopping, Schools, Parks, And Major Amenities. Offering 3 Spacious Bedrooms And 2 Full Bathrooms, This Home Features A Separate Side Entrance With Excellent Potential For An In-Law Suite Or Secondary Living Space, Perfect For Extended Family Or Investors. Welcoming Front Entrance With Large Deck, Ideal For Outdoor Enjoyment. Bright Living And Dining Area With Hardwood Floors And Plenty Of Natural Light. Cozy And Spacious Family Room With Fireplace And Walk-Out To A Private, Fully Fenced Backyard, Perfect For Entertaining Or Relaxing. Functional Multi-Level Layout Provides Flexibility And Comfort For Growing Families. Located In A Highly Desirable Neighborhood, A Must See!
For sale
C$697,000
73 College Cres, Barrie, ON L4M 2W5
4beds
2baths
Single Family Residence
Built in ----
5,161 Square Feet Lot
$-- Zestimate®
C$--/sqft
C$-- HOA
What's special
- 44 days |
- 7 |
- 0 |
Zillow last checked:
Listing updated:
Listed by:
Royal LePage Security Real Estate
Source: TRREB,MLS®#: S13215306 Originating MLS®#: Toronto Regional Real Estate Board
Originating MLS®#: Toronto Regional Real Estate BoardFacts & features
Interior
Bedrooms & bathrooms
- Bedrooms: 4
- Bathrooms: 2
Primary bedroom
- Level: Upper
- Dimensions: 4 x 3.5
Bedroom
- Level: Lower
- Dimensions: 9 x 9
Bedroom 2
- Level: Upper
- Dimensions: 3.55 x 2.85
Bedroom 3
- Level: Upper
- Dimensions: 2.75 x 2.85
Dining room
- Level: Main
- Dimensions: 2.75 x 3.8
Family room
- Level: Lower
- Dimensions: 6.1 x 6.45
Kitchen
- Level: Main
- Dimensions: 5 x 2.45
Living room
- Level: Main
- Dimensions: 4 x 4
Recreation
- Level: Lower
- Dimensions: 12 x 21
Heating
- Forced Air, Gas
Cooling
- Central Air
Appliances
- Included: Water Heater
Features
- In-Law Suite
- Flooring: Carpet Free
- Basement: Apartment,Separate Entrance,Finished
- Has fireplace: Yes
Interior area
- Living area range: 1500-2000 null
Property
Parking
- Total spaces: 5
- Parking features: Private
- Has garage: Yes
Features
- Pool features: None
Lot
- Size: 5,161 Square Feet
Construction
Type & style
- Home type: SingleFamily
- Property subtype: Single Family Residence
Materials
- Brick
- Foundation: Unknown
- Roof: Asphalt Shingle
Utilities & green energy
- Sewer: Sewer
Community & HOA
Location
- Region: Barrie
Financial & listing details
- Annual tax amount: C$4,482
- Date on market: 5/29/2026
Royal LePage Security Real Estate
Royal LePage Security Real Estate
By pressing Contact Agent, you agree that the real estate professional identified above may call/text you about your search, which may involve use of automated means and pre-recorded/artificial voices. You don't need to consent as a condition of buying any property, goods, or services. Message/data rates may apply. You also agree to our Terms of Use. Zillow does not endorse any real estate professionals. We may share information about your recent and future site activity with your agent to help them understand what you're looking for in a home.
Price history
Price history is unavailable.
Public tax history
Tax history is unavailable.
Climate risks
Neighborhood: Grove East
Nearby schools
GreatSchools rating
No schools nearby
We couldn't find any schools near this home.
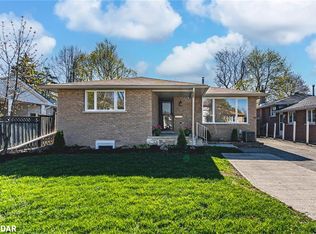
- C$730,0005 bd2 ba1k sqft281 Cook St, Barrie, ON L4M4H7Sold
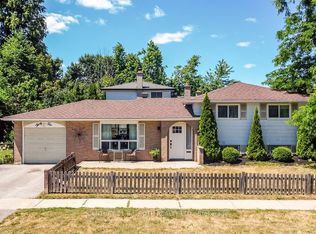
- C$629,9003 bd2 ba-- sqft32 Lonsdale Pl, Barrie, ON L4M4J1For Sale
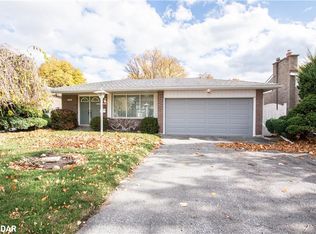
- C$640,0003 bd2 ba1.3k sqft279 Cook St, Barrie, ON L4M4H7Sold
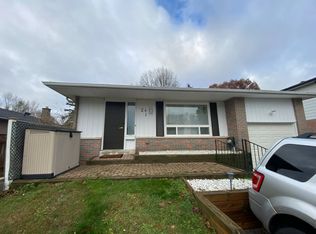
- C$--4 bd2 ba-- sqft24 Lonsdale Pl, Barrie, ON L4M4J1Off Market
- C$--4 bd1 ba1.5k sqft49 College Cres #1, Barrie, ON L4M2W5Off Market
- C$1,9953 bd1 ba1.5k sqft49 College Cres #2, Barrie, ON L4M2W5For Rent
- C$560,0003 bd2 ba-- sqft57 Bernick Dr, Barrie, ON L4M5C1For Sale
- C$--2 bd1 ba1.3k sqft43 Bernick Dr #2, Barrie, ON L4M5C1Off Market
Similar homes
- C$730,0004 bd3 ba-- sqft14 Hewitt Pl, Barrie, ON L4M 7B3For Sale
 MLS ID #S13456760, ROYAL LEPAGE TERREQUITY REALTY. TRREB
 - C$699,0004 bd2 ba-- sqft45 Grove St W, Barrie, ON L4N 1M6For Sale
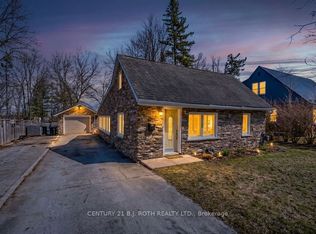 MLS ID #S12916422, CENTURY 21 B.J. ROTH REALTY LTD., BROKERAGE. TRREB
 - C$749,9985 bd3 ba-- sqft122 Browning Trl, Barrie, ON L4N 6R3For Sale
 MLS ID #S13531308, Royal LePage Security Real Estate. TRREB
 - C$664,9004 bd2 ba-- sqft243 Little Ave, Barrie, ON L4N 6L3For Sale
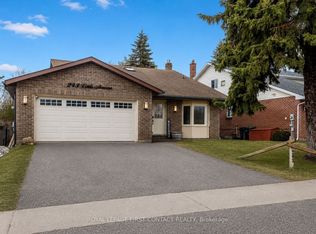 MLS ID #S13451156, ROYAL LEPAGE FIRST CONTACT REALTY. TRREB
 - C$698,0003 bd2 ba-- sqft49 Park St, Barrie, ON L4N 1H7For SaleMLS ID #S13137560, RE/MAX CROSSTOWN REALTY INC.. TRREB
- C$849,9005 bd3 ba-- sqft174 Owen St, Barrie, ON L4M 3H9For SaleMLS ID #S13529176, ROYAL LEPAGE ELITE REALTY. TRREB
- C$690,0003 bd3 ba-- sqft113 Garden Dr, Barrie, ON L4N 5T9For SaleMLS ID #S13247450, SUTTON GROUP INCENTIVE REALTY INC.. TRREB
- C$638,8003 bd1 ba-- sqft224 Foster Dr, Barrie, ON L4N 3X8For SaleMLS ID #S13212756, ONE PERCENT REALTY LTD.. TRREB
- C$849,0006 bd4 ba-- sqft240 Hickling Trl, Barrie, ON L4M 5W5For SaleMLS ID #S13243650, PARKER COULTER REALTY BROKERAGE INC.. TRREB
- C$600,0003 bd3 ba-- sqft160 Duckworth St, Barrie, ON L4M 3W4For SaleMLS ID #S13415964, PARKER COULTER REALTY BROKERAGE INC.. TRREB
- C$799,9004 bd3 ba-- sqft13 Irwin Dr, Barrie, ON L4N 7A6For SaleMLS ID #S13514258, ROYAL LEPAGE FIRST CONTACT REALTY. TRREB
- C$649,9003 bd1 ba-- sqft39 Grove St W, Barrie, ON L4N 1M6For SaleMLS ID #S12881036, CENTURY 21 B.J. ROTH REALTY LTD., BROKERAGE. TRREB
- C$889,9005 bd5 ba-- sqft149 Blake St, Barrie, ON L4M 1K4For SaleMLS ID #S13094962, SUTTON GROUP INCENTIVE REALTY INC.. TRREB
- C$699,9004 bd3 ba-- sqft2086 Galloway St, Innisfil, ON L9S 0H5For SaleMLS ID #N13532842, Royal LePage Frank Real Estate. TRREB
- C$634,9003 bd2 ba-- sqft36 Churchland Dr, Barrie, ON L4N 8P9For SaleMLS ID #S13531006, ROYAL LEPAGE FIRST CONTACT REALTY. TRREB
- C$749,9004 bd3 ba-- sqft823 Essa Rd, Barrie, ON L4N 9G5For SaleMLS ID #S13450640, CENTURY 21 B.J. ROTH REALTY LTD., BROKERAGE. TRREB
- C$684,9003 bd2 ba-- sqft3697 George Johnston Rd, Springwater, ON L9X 1V2For SaleMLS ID #S13416086, Royal LePage Royal City Realty. TRREB
- C$599,0002 bd1 ba-- sqft181 Napier St, Barrie, ON L4M 1W9For SaleMLS ID #S13154658, ROYAL LEPAGE FIRST CONTACT REALTY. TRREB
- C$599,9002 bd2 ba-- sqft20 Newton St, Barrie, ON L4M 3N3For SaleMLS ID #S13166524, ROYAL LEPAGE FIRST CONTACT REALTY. TRREB
- C$515,0002 bd1 ba-- sqft5 Robert St, Barrie, ON L4N 3H2For SaleMLS ID #S13552676, FARIS TEAM REAL ESTATE. TRREB
- Ontario
- Simcoe County
- Barrie
- L4M 2W5
- Grove East
- 73 College Cres
Nearby cities
Nearby neighborhoods
Nearby zip codes
Other Barrie Topics
