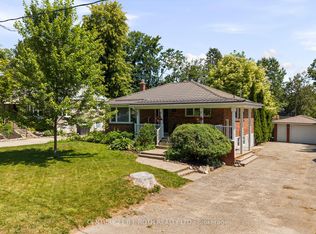
Welcome to this charming, move-in-ready all-brick bungalow nestled in a quiet, family neighbourhood just minutes from downtown Barrie's waterfront, beaches, & marina. Thoughtfully renovated throughout, this affordable 3-bedroom home blends modern updates & timeless character, making it the perfect opportunity for first-time buyers, down-sizers, or anyone seeking turnkey living.The bright & inviting main floor features new windows & doors, stylish white oak-inspired luxury vinyl flooring, & a beautifully updated kitchen complete with quartz countertops, contemporary cabinetry, pantry storage, gas stove & abundant natural light. The open-concept living & dining area is ideal for entertaining, offering a warm & welcoming atmosphere with large sun-filled windows.The serene primary bedroom overlooks the private, fully fenced backyard & includes double closets for excellent storage. The updated 4-piece bath combines modern touches with charming mid-century tile accents that pay homage to the home's original character. Downstairs, the spacious lower level offers a large family room with a cozy gas f/p & large windows that bring in plenty of natural light. A third bedroom tucked quietly at the rear of the basement provides additional privacy for guests or teens, while the laundry area offers generous storage space & room for a hobby or workshop setup. Plumbing is already in place for a future 2nd full bathroom. Step outside to enjoy the newly landscaped backyard perfect for outdoor dining, with fresh sod, mature shade, & lovely garden areas. The extra-deep 24-foot garage provides excellent space for tools, storage, and outdoor equipment. Situated in one of Barrie's charming established pockets, this lovingly updated home offers comfort, style, and convenience in an unbeatable location. Simply move in and enjoy. 2025 upgrades include: kitchen, bathroom, windows, doors, flooring, lighting. Washer/dryer 2026. Soffits, fascia, eaves, gutter leaf screens 2026. Elec. panel 2025.
For sale
C$599,900
20 Newton St, Barrie, ON L4M 3N3
2beds
2baths
Single Family Residence
Built in ----
5,000 Square Feet Lot
$-- Zestimate®
C$--/sqft
C$-- HOA
What's special
All-brick bungalowNew windows and doorsBeautifully updated kitchenQuartz countertopsContemporary cabinetryPantry storageGas stove
- 48 days |
- 27 |
- 2 |
Zillow last checked:
Listing updated:
Listed by:
ROYAL LEPAGE FIRST CONTACT REALTY
Source: TRREB,MLS®#: S13166524 Originating MLS®#: Toronto Regional Real Estate Board
Originating MLS®#: Toronto Regional Real Estate BoardFacts & features
Interior
Bedrooms & bathrooms
- Bedrooms: 2
- Bathrooms: 2
Primary bedroom
- Level: Main
- Dimensions: 3.65 x 2.75
Bedroom 2
- Level: Main
- Dimensions: 3.35 x 3
Bedroom 3
- Level: Basement
- Dimensions: 3.68 x 3.35
Bathroom
- Level: Main
- Dimensions: 2.15 x 1.25
Bathroom
- Level: Basement
- Dimensions: 1.5 x 1.5
Dining room
- Level: Main
- Dimensions: 3 x 3.39
Family room
- Level: Basement
- Dimensions: 5.81 x 3.35
Kitchen
- Level: Main
- Dimensions: 2.76 x 4.27
Laundry
- Level: Basement
- Dimensions: 5.49 x 3.37
Living room
- Level: Main
- Dimensions: 3.73 x 3.39
Heating
- Forced Air, Gas
Cooling
- Central Air
Features
- Rough-In Bath
- Flooring: Carpet Free
- Basement: Full,Finished,Separate Entrance
- Has fireplace: Yes
- Fireplace features: Natural Gas
Interior area
- Living area range: 700-1100 null
Video & virtual tour
Property
Parking
- Total spaces: 3
- Parking features: Private
- Has garage: Yes
Features
- Patio & porch: Patio
- Exterior features: Privacy
- Pool features: None
Lot
- Size: 5,000 Square Feet
- Features: Fenced Yard, Lake/Pond, Park, Public Transit, School, Library, Rectangular Lot
- Topography: Level
Details
- Parcel number: 588130064
- Other equipment: Sump Pump
Construction
Type & style
- Home type: SingleFamily
- Architectural style: Bungalow
- Property subtype: Single Family Residence
Materials
- Brick
- Foundation: Concrete Block
- Roof: Asphalt Shingle
Utilities & green energy
- Sewer: Sewer
Community & HOA
Location
- Region: Barrie
Financial & listing details
- Annual tax amount: C$4,193
- Date on market: 5/23/2026
ROYAL LEPAGE FIRST CONTACT REALTY
ROYAL LEPAGE FIRST CONTACT REALTY
By pressing Contact Agent, you agree that the real estate professional identified above may call/text you about your search, which may involve use of automated means and pre-recorded/artificial voices. You don't need to consent as a condition of buying any property, goods, or services. Message/data rates may apply. You also agree to our Terms of Use. Zillow does not endorse any real estate professionals. We may share information about your recent and future site activity with your agent to help them understand what you're looking for in a home.
Price history
Price history is unavailable.
Public tax history
Tax history is unavailable.
Climate risks
Neighborhood: Wellington
Nearby schools
GreatSchools rating
No schools nearby
We couldn't find any schools near this home.
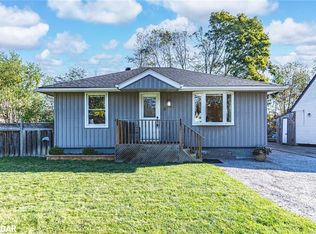
- C$590,0003 bd2 ba741 sqft5 Newton St, Barrie, ON L4M3N2Sold
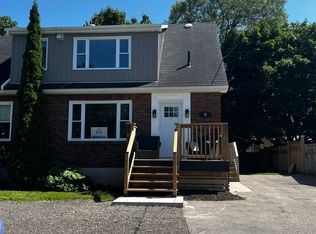
- C$--2 bd1 ba-- sqft9 Gunn St #1, Barrie, ON L4M2H2Off Market
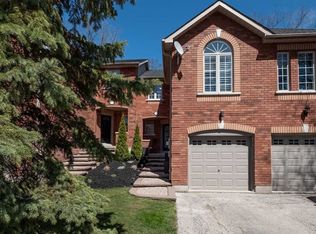
- C$--2 bd3 ba1.8k sqft163 Owen St #B, Barrie, ON L4M3H8Off Market
- C$1,8002 bd1 ba1k sqft74 Peel St #BASEMENT, Barrie, ON L4M3L4For Rent

- C$2,1003 bd1 ba1.2k sqft74 Peel St, Barrie, ON L4M3L4For Rent
- C$849,9005 bd3 ba-- sqft174 Owen St, Barrie, ON L4M3H9For Sale
- C$1,8002 bd1 ba-- sqft80 Grove St E #102, Barrie, ON L4M2P1For Rent
- C$1,8002 bd1 ba-- sqft80 Grove St E #103, Barrie, ON L4M2P1For Rent
Similar homes
- C$600,0003 bd3 ba-- sqft160 Duckworth St, Barrie, ON L4M 3W4For Sale
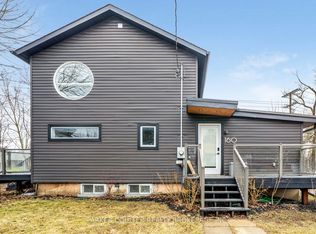 MLS ID #S13415964, PARKER COULTER REALTY BROKERAGE INC.. TRREB
 - C$699,9003 bd2 ba-- sqft7 Vine St, Barrie, ON L4N 2B1For Sale
 MLS ID #S13548390, CENTURY 21 B.J. ROTH REALTY LTD., BROKERAGE. TRREB
 - C$679,9003 bd2 ba-- sqft6 Oren Blvd, Barrie, ON L4N 4M1For Sale
 MLS ID #S13548424, RE/MAX HALLMARK PEGGY HILL GROUP REALTY. TRREB
 - C$599,0002 bd1 ba-- sqft181 Napier St, Barrie, ON L4M 1W9For Sale
 MLS ID #S13154658, ROYAL LEPAGE FIRST CONTACT REALTY. TRREB
 - C$674,9004 bd2 ba-- sqft34 North St N, Barrie, ON L4M 2R9For SaleMLS ID #S13226752, Royal LePage Frank Real Estate. TRREB
- C$590,0003 bd2 ba-- sqft23 Chaucer Cres, Barrie, ON L4N 4T8For SaleMLS ID #S13440570, PARKER COULTER REALTY BROKERAGE INC.. TRREB
- C$649,0003 bd2 ba-- sqft9 Vine St, Barrie, ON L4N 2B1For SaleMLS ID #S13515538, COLDWELL BANKER RONAN REALTY. TRREB
- C$599,9904 bd2 ba-- sqft52 Marcus St, Barrie, ON L4N 3L8For SaleMLS ID #S13431778, CENTURY 21 B.J. ROTH REALTY LTD., BROKERAGE. TRREB
- C$689,9004 bd2 ba-- sqft5 Atwood Ct, Barrie, ON L4N 4V3For SaleMLS ID #S13541894, KELLER WILLIAMS EXPERIENCE REALTY. TRREB
- C$669,9004 bd4 ba-- sqft26 Fox Run, Barrie, ON L4N 5L5For SaleMLS ID #S13542792, SUTTON GROUP INCENTIVE REALTY INC.. TRREB
- C$615,0003 bd2 ba-- sqft243 Letitia St, Barrie, ON L4N 4Y7For SaleMLS ID #S13493266, RE/MAX HALLMARK CHAY REALTY. TRREB
- C$698,0004 bd2 ba-- sqft68 Drury Ln, Barrie, ON L4M 3C8For SaleMLS ID #S13056936, RE/MAX HALLMARK CHAY REALTY. TRREB
- C$679,0005 bd3 ba-- sqft27 Daphne Cres, Barrie, ON L4M 2Y7For SaleMLS ID #S13449640, ROYAL LEPAGE SIGNATURE REALTY. TRREB
- C$574,9003 bd3 ba-- sqft234 Cundles Rd E #10, Barrie, ON L4M 6L1For SaleMLS ID #S13530760, COLDWELL BANKER THE REAL ESTATE CENTRE. TRREB
- C$649,9002 bd2 ba-- sqft27 Finlay Rd, Barrie, ON L4N 7T8For SaleMLS ID #S13499902, RE/MAX HALLMARK PEGGY HILL GROUP REALTY. TRREB
- C$684,9004 bd2 ba-- sqft5 Barwick Dr, Barrie, ON L4N 6Z7For SaleMLS ID #S13531940, RE/MAX HALLMARK PEGGY HILL GROUP REALTY. TRREB
- C$749,0003 bd2 ba-- sqft7 Oakley Park Sq, Barrie, ON L4M 2J9For SaleMLS ID #S13249250, PARKER COULTER REALTY BROKERAGE INC.. TRREB
- C$629,9003 bd2 ba-- sqft32 Lonsdale Pl, Barrie, ON L4M 4J1For SaleMLS ID #S13414318, CENTURY 21 B.J. ROTH REALTY LTD., BROKERAGE. TRREB
- C$649,0004 bd2 ba-- sqft19 Austen Ln, Barrie, ON L4N 4V4For SaleMLS ID #S13487780, RE/MAX HALLMARK PEGGY HILL GROUP REALTY. TRREB
- C$629,9003 bd2 ba-- sqft65 Garden Dr, Barrie, ON L4N 5T8For SaleMLS ID #S13238042, KELLER WILLIAMS EXPERIENCE REALTY. TRREB
- Ontario
- Simcoe County
- Barrie
- L4M 3N3
- Wellington
- 20 Newton St
Nearby cities
Nearby neighborhoods
Nearby zip codes
Other Barrie Topics
