Welcome to Barrie's sought-after Allandale community! This move-in ready home offers an incredible opportunity for first-time buyers, downsizers, or commuters seeking comfort and convenience. Ideally located with easy highway access, and within walking distance to schools, parks, and everyday amenities.Inside, you'll find a beautifully updated main floor and renovated bathroom, all finished in tasteful modern décor.The spacious entrance off the bright 3-season porch creates a warm and welcoming first impression. Durable laminate flooring runs throughout, adding style and easy maintenance.Major updates include shingles replaced in 2020, all windows updated, New Central A/C (2026), a new furnace (2022), new stainless steel stove (2025), washer (2022), a new 200-amp electrical panel, and an EV car charger already installed. Enjoy added privacy with no neighbours behind, plus parking for four vehicles. A fantastic turnkey home in a family-friendly neighbourhood!
For sale
C$624,900
65 Garden Dr, Barrie, ON L4N 5T8
3beds
2baths
Single Family Residence
Built in ----
4,390 Square Feet Lot
$-- Zestimate®
C$--/sqft
C$-- HOA
What's special
Beautifully updated main floorRenovated bathroomDurable laminate flooringAll windows updatedParking for four vehicles
- 64 days |
- 22 |
- 4 |
Zillow last checked:
Listing updated:
Listed by:
KELLER WILLIAMS EXPERIENCE REALTY
Source: TRREB,MLS®#: S13238042 Originating MLS®#: Toronto Regional Real Estate Board
Originating MLS®#: Toronto Regional Real Estate BoardFacts & features
Interior
Bedrooms & bathrooms
- Bedrooms: 3
- Bathrooms: 2
Primary bedroom
- Level: Second
- Dimensions: 4.8 x 3.05
Bedroom
- Level: Second
- Dimensions: 3.37 x 2.78
Bedroom
- Level: Second
- Dimensions: 3.25 x 3.13
Bathroom
- Level: Second
- Dimensions: 0 x 0
Bathroom
- Level: Main
- Dimensions: 0 x 0
Dining room
- Level: Main
- Dimensions: 3.8 x 3.31
Kitchen
- Level: Main
- Dimensions: 3.84 x 2.81
Living room
- Level: Main
- Dimensions: 3.34 x 2.8
Recreation
- Level: Basement
- Dimensions: 5.95 x 3.19
Heating
- Forced Air, Gas
Cooling
- Central Air
Features
- Basement: Finished,Full
- Has fireplace: Yes
- Fireplace features: Natural Gas, Recreation Room
Interior area
- Living area range: 1100-1500 null
Video & virtual tour
Property
Parking
- Total spaces: 5
- Parking features: Garage Door Opener
- Has garage: Yes
Features
- Stories: 2
- Pool features: None
Lot
- Size: 4,390 Square Feet
- Features: Electric Car Charger, Rectangular Lot
Details
- Parcel number: 587490050
- Other equipment: Sump Pump
Construction
Type & style
- Home type: SingleFamily
- Property subtype: Single Family Residence
Materials
- Brick, Aluminum Siding
- Foundation: Poured Concrete
- Roof: Asphalt Shingle
Utilities & green energy
- Sewer: Sewer
Community & HOA
Location
- Region: Barrie
Financial & listing details
- Tax assessed value: C$285,000
- Annual tax amount: C$4,024
- Date on market: 6/4/2026
K
KELLER WILLIAMS EXPERIENCE REALTY
By pressing Contact Agent, you agree that the real estate professional identified above may call/text you about your search, which may involve use of automated means and pre-recorded/artificial voices. You don't need to consent as a condition of buying any property, goods, or services. Message/data rates may apply. You also agree to our Terms of Use. Zillow does not endorse any real estate professionals. We may share information about your recent and future site activity with your agent to help them understand what you're looking for in a home.
Price history
Price history is unavailable.
Public tax history
Tax history is unavailable.
Climate risks
Neighborhood: Allandale Heights
Nearby schools
GreatSchools rating
No schools nearby
We couldn't find any schools near this home.
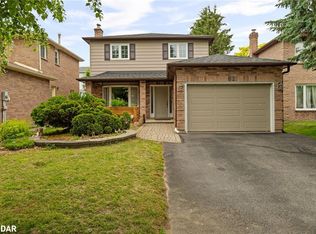
- C$725,0004 bd3 ba1.6k sqft62 Garden Dr, Barrie, ON L4N6H9Sold
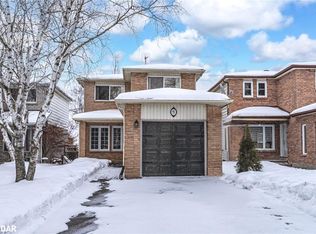
- C$765,0003 bd3 ba1.2k sqft75 Garden Dr, Barrie, ON L4N5T9Sold
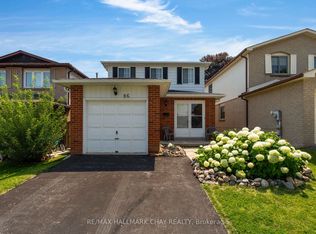
- C$649,9003 bd3 ba-- sqft86 Trillium Cres, Barrie, ON L4N5K3For Sale
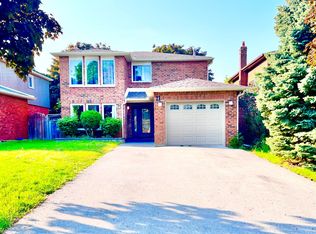
- C$2,5503 bd3 ba-- sqft71 Trillium Cres, Barrie, ON L4N6H6For Rent
- C$2,4003 bd2 ba-- sqft125 Huronia Rd #5, Barrie, ON L4N4G1For Rent
- C$785,0004 bd4 ba-- sqft44 Trillium Cres, Barrie, ON L4N5K3For Sale
- C$690,0003 bd3 ba-- sqft113 Garden Dr, Barrie, ON L4N5T9For Sale
- C$670,0004 bd3 ba-- sqft70 Briar Rd, Barrie, ON L4N3M4For Sale
Similar homes
- C$674,9003 bd2 ba-- sqft18 Draper Cres, Barrie, ON L4N 8A9For Sale
 MLS ID #S13638828, RE/MAX HALLMARK PEGGY HILL GROUP REALTY. TRREB
 - C$639,9004 bd2 ba-- sqft46 Jones Dr, Barrie, ON L4M 6H7For Sale
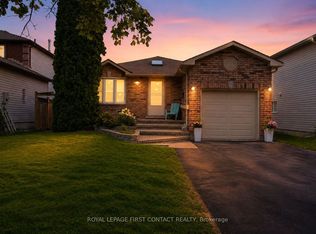 MLS ID #S13637992, ROYAL LEPAGE FIRST CONTACT REALTY. TRREB
 - C$729,9003 bd2 ba-- sqft36 Ridgeway Ave, Barrie, ON L4N 5L2For Sale
 MLS ID #S13513804, RE/MAX HALLMARK REALTY LTD.. TRREB
 - C$614,9994 bd2 ba-- sqft242 Browning Trl, Barrie, ON L4N 5C1For Sale
 MLS ID #S13616730, RE/MAX HALLMARK PEGGY HILL GROUP REALTY. TRREB
 - C$639,0003 bd2 ba-- sqft226 Lillian Cres, Barrie, ON L4N 5Y8For SaleMLS ID #S13604802, CENTURY 21 HERITAGE GROUP LTD.. TRREB
- C$724,9993 bd3 ba-- sqft12 Bothwell Cres, Barrie, ON L4M 2S6For SaleMLS ID #S13637100, CENTURY 21 B.J. ROTH REALTY LTD., BROKERAGE. TRREB
- C$615,0003 bd2 ba-- sqft243 Letitia St, Barrie, ON L4N 4Y7For SaleMLS ID #S13493266, RE/MAX HALLMARK CHAY REALTY. TRREB
- C$675,0004 bd5 ba-- sqft468 Grove St E, Barrie, ON L4M 5W3For SaleMLS ID #S13626806, RE/MAX HALLMARK PEGGY HILL GROUP REALTY. TRREB
- C$649,0003 bd2 ba-- sqft9 Vine St, Barrie, ON L4N 2B1For SaleMLS ID #S13515538, COLDWELL BANKER RONAN REALTY. TRREB
- C$599,9003 bd3 ba-- sqft46 Bates Ct, Barrie, ON L4N 8L8For SaleMLS ID #S13035738, SUTTON GROUP INCENTIVE REALTY INC.. TRREB
- C$599,9003 bd3 ba-- sqft340 Livingstone St W, Barrie, ON L4N 7C5For SaleMLS ID #S13623790, ROYAL LEPAGE FIRST CONTACT REALTY. TRREB
- C$549,0004 bd2 ba-- sqft112 Kozlov St, Barrie, ON L4N 4P9For SaleMLS ID #S13643762, RE/MAX HALLMARK PEGGY HILL GROUP REALTY. TRREB
- C$669,9004 bd4 ba-- sqft26 Fox Run, Barrie, ON L4N 5L5For SaleMLS ID #S13542792, SUTTON GROUP INCENTIVE REALTY INC.. TRREB
- C$649,9994 bd2 ba-- sqft120 Tunbridge Rd, Barrie, ON L4M 6T1For SaleMLS ID #S13515992, RE/MAX HALLMARK CHAY REALTY. TRREB
- C$659,0003 bd2 ba-- sqft27 Athabaska Rd, Barrie, ON L4N 8C9For SaleMLS ID #S13226754, NEST SEEKERS INTERNATIONAL REAL ESTATE. TRREB
- C$699,9003 bd2 ba-- sqft17 Benjamin Ln, Barrie, ON L4N 0S3For SaleMLS ID #S13544898, RE/MAX HALLMARK CHAY REALTY. TRREB
- C$680,0004 bd3 ba-- sqft63 Springdale Dr, Barrie, ON L4M 5A9For SaleMLS ID #S13607698, FOREST HILL REAL ESTATE INC.. TRREB
- C$799,9004 bd4 ba-- sqft4 Dunnett Dr, Barrie, ON L4N 0H8For SaleMLS ID #S13639488, SUTTON GROUP INCENTIVE REALTY INC.. TRREB
- C$580,0002 bd2 ba-- sqft49 Burns Cir, Barrie, ON L4N 5J8For SaleMLS ID #S13512216, KELLER WILLIAMS EXPERIENCE REALTY. TRREB
- C$729,9003 bd2 ba-- sqft7 Oakley Park Sq, Barrie, ON L4M 2J9For SaleMLS ID #S13562070, PARKER COULTER REALTY BROKERAGE INC.. TRREB
