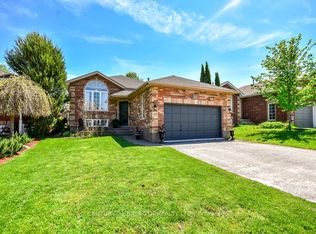
Located in Barrie's northeast end, in the much sought after North Shore neighbourhood ! Stepsto Lake Simcoe's Kempenfelt Bay on Johnson Beach and the North Shore trail, for bird watching,running, nature walks etc. This renovated in 2025, stunning raised bungalow shows pride ofownership, with charm, warmth, and functionality. Well thought out built-ins, banquet seating in breakfast area. and wainscoting in foyer. Many interior designer touches and architectural elements make this home special. Main level boasts 3 spacious bedrooms and recently renovatedbathrooms. Primary bdrm with ensuite ( rare in the neighboourhood ) and W/I closet. New glitzy light fixtures throughout ( 2025 ). Very large living/dining areas. Kitchen renovated 2025 for the sale ( quartz countertops, new back splash, new paint ). New paint throughout ( 2025 ) new roof ( 2023 ) newer windows throughout. High end laminate flooring ( 2020 ) exterior of house painted ( 2019 ). Lower level with 2 large bedrooms, 2 pc bathroom, kitchenette, and very large living area with above grade windows, and bar area for entertaining. 2 large storage areas for bikes, etc.This is a MUST SEE home with too many more extras to mention !Natural gas line for BBQ installed. Washer ( 2019 ) dryer ( 2016 ). Extra attic insulation to R50, new patio sliding door with built in blinds. Sump pump ( 2014 ).
For sale
C$724,900
28 Indian Arrow Rd, Barrie, ON L4M 5G3
5beds
3baths
Single Family Residence
Built in ----
6,600 Square Feet Lot
$-- Zestimate®
C$--/sqft
C$-- HOA
What's special
Well thought out built-insWainscoting in foyerGlitzy light fixtures throughoutHigh end laminate flooringNew paint throughoutNew roofNewer windows throughout
- 151 days |
- 6 |
- 1 |
Zillow last checked:
Listing updated:
Listed by:
REMAX YOUR COMMUNITY REALTY
Source: TRREB,MLS®#: S12857174 Originating MLS®#: Toronto Regional Real Estate Board
Originating MLS®#: Toronto Regional Real Estate BoardFacts & features
Interior
Bedrooms & bathrooms
- Bedrooms: 5
- Bathrooms: 3
Primary bedroom
- Level: Main
- Dimensions: 3.96 x 3.43
Bedroom
- Level: Lower
- Dimensions: 3.04 x 3.7
Bedroom 2
- Level: Main
- Dimensions: 3.45 x 3.2
Bedroom 2
- Level: Lower
- Dimensions: 3.84 x 3.25
Bedroom 3
- Level: Main
- Dimensions: 3.45 x 3.2
Bathroom
- Level: Main
- Dimensions: 2.46 x 1.52
Bathroom
- Level: Main
- Dimensions: 2.46 x 1.7
Bathroom
- Level: Lower
- Dimensions: 2.24 x 1.22
Breakfast
- Level: Main
- Dimensions: 2.29 x 3.35
Dining room
- Level: Main
- Dimensions: 3.96 x 2.93
Kitchen
- Level: Lower
- Dimensions: 2.85 x 1.98
Kitchen
- Level: Main
- Dimensions: 4.9 x 3.73
Laundry
- Level: Lower
- Dimensions: 4.8 x 3.86
Living room
- Level: Main
- Dimensions: 5.05 x 4.85
Recreation
- Level: Lower
- Dimensions: 8.32 x 5.28
Heating
- Forced Air, Gas
Cooling
- Central Air
Appliances
- Included: Instant Hot Water, Water Softener, Water Heater
Features
- Primary Bedroom - Main Floor, Storage Area Lockers, Upgraded Insulation
- Basement: Full,Finished
- Has fireplace: No
Interior area
- Living area range: 2000-2500 null
Property
Parking
- Total spaces: 4
- Parking features: Private Triple
Features
- Patio & porch: Deck
- Exterior features: Awning(s)
- Pool features: None
Lot
- Size: 6,600 Square Feet
- Features: Fenced Yard, Lake/Pond, School, Park, Wooded/Treed, Public Transit
Details
- Additional structures: Garden Shed
- Other equipment: Sump Pump, Ventilation System
Construction
Type & style
- Home type: SingleFamily
- Architectural style: Bungalow-Raised
- Property subtype: Single Family Residence
Materials
- Aluminum Siding, Brick
- Foundation: Concrete
- Roof: Asphalt Shingle
Utilities & green energy
- Sewer: Sewer
Community & HOA
Location
- Region: Barrie
Financial & listing details
- Annual tax amount: C$5,407
- Date on market: 3/7/2026
R
REMAX YOUR COMMUNITY REALTY
By pressing Contact Agent, you agree that the real estate professional identified above may call/text you about your search, which may involve use of automated means and pre-recorded/artificial voices. You don't need to consent as a condition of buying any property, goods, or services. Message/data rates may apply. You also agree to our Terms of Use. Zillow does not endorse any real estate professionals. We may share information about your recent and future site activity with your agent to help them understand what you're looking for in a home.
Price history
Price history is unavailable.
Public tax history
Tax history is unavailable.
Climate risks
Neighborhood: Northshore
Nearby schools
GreatSchools rating
No schools nearby
We couldn't find any schools near this home.
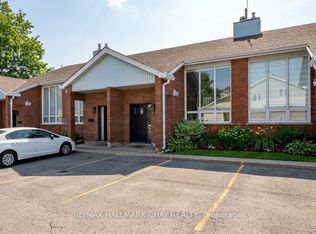
- C$419,9002 bd2 ba-- sqft355 Blake St #3, Barrie, ON L4M1L1For Sale
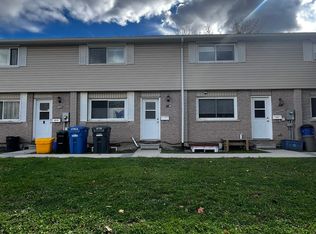
- C$1,5001 bd1 ba-- sqft371 Blake St #C, Barrie, ON L4M1L1For Rent
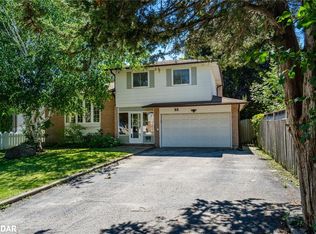
- C$700,0004 bd2 ba2.3k sqft6 Huron St, Barrie, ON L4M5H3Sold
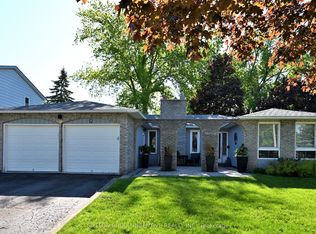
- C$719,9005 bd2 ba-- sqft7 Huron St, Barrie, ON L4M5H2For Sale
- C$479,9993 bd2 ba-- sqft360 Blake St #34, Barrie, ON L4M1L3For Sale
- C$499,0003 bd2 ba-- sqft360 Blake St NW #24, Barrie, ON L4M1L3For Sale
- C$599,9003 bd4 ba-- sqft376 Blake St UNIT 21, Barrie, ON L4M1L3For Sale
- C$--1 bd1 ba636 sqft41 Johnson St, Barrie, ON L4M0L6Off Market
Similar homes
- C$675,0004 bd5 ba-- sqft468 Grove St E, Barrie, ON L4M 5W3For Sale
 MLS ID #S13626806, RE/MAX HALLMARK PEGGY HILL GROUP REALTY. TRREB
 - C$730,0004 bd3 ba-- sqft14 Hewitt Pl, Barrie, ON L4M 7B3For Sale
 MLS ID #S13456760, ROYAL LEPAGE TERREQUITY REALTY. TRREB
 - C$699,9004 bd2 ba-- sqft53 Forest Dale Dr, Barrie, ON L4M 6M9For Sale
 MLS ID #S13609420, CENTURY 21 B.J. ROTH REALTY LTD., BROKERAGE. TRREB
 - C$739,0004 bd4 ba-- sqft8709 8th Line, Essa, ON L0M 1T0For Sale
 MLS ID #N13635358, CENTURY 21 B.J. ROTH REALTY LTD., BROKERAGE. TRREB
 - C$599,8003 bd2 ba-- sqft103 Daphne Cres, Barrie, ON L4M 2Y7For SaleMLS ID #S13633242, RE/MAX HALLMARK CHAY REALTY. TRREB
- C$799,0004 bd2 ba-- sqft18 Jills Ct, Barrie, ON L4M 4L7For SaleMLS ID #S13449112, SUTTON GROUP INCENTIVE REALTY INC.. TRREB
- C$649,0003 bd3 ba1.3k sqft1 McCuaig Ct, Barrie, ON L4M 5S5For SaleMLS ID #40847534, Bryan Jaskolka, Salesperson, CMI REAL ESTATE INC. ITSO
- C$730,0003 bd2 ba-- sqft167 Little Ave, Barrie, ON L4N 6L7For SaleMLS ID #S12838474, REMAX YOUR COMMUNITY REALTY. TRREB
- C$749,9004 bd2 ba-- sqft11 Watson Dr, Barrie, ON L4M 6W3For SaleMLS ID #S13561978, PARKER COULTER REALTY BROKERAGE INC.. TRREB
- C$689,0005 bd2 ba-- sqft46 Park St, Barrie, ON L4N 1H5For SaleMLS ID #S13043680, COLDWELL BANKER THE REAL ESTATE CENTRE. TRREB
- C$690,0003 bd3 ba-- sqft113 Garden Dr, Barrie, ON L4N 5T9For SaleMLS ID #S13247450, SUTTON GROUP INCENTIVE REALTY INC.. TRREB
- C$749,9004 bd3 ba-- sqft823 Essa Rd, Barrie, ON L4N 9G5For SaleMLS ID #S13450640, CENTURY 21 B.J. ROTH REALTY LTD., BROKERAGE. TRREB
- C$679,0003 bd3 ba-- sqft9 Laidlaw Dr N, Barrie, ON L4N 7S1For SaleMLS ID #S13527110, CENTURY 21 B.J. ROTH REALTY LTD., BROKERAGE. TRREB
- C$825,0003 bd3 ba-- sqft92 Brighton Rd, Barrie, ON L4M 6S3For SaleMLS ID #S13109904, FARIS TEAM REAL ESTATE. TRREB
- C$849,0005 bd4 ba-- sqft46 Nathan Cres, Barrie, ON L4N 0S6For SaleMLS ID #S13586566, CENTURY 21 HERITAGE GROUP LTD.. TRREB
- C$750,0004 bd4 ba-- sqft32 Sundew Dr, Barrie, ON L4N 9L8For SaleMLS ID #S13599954, SUTTON GROUP INCENTIVE REALTY INC.. TRREB
- C$729,9993 bd3 ba-- sqft357 Reid Dr, Barrie, ON L4N 9L5For SaleMLS ID #S13595900, IQI GLOBAL REAL ESTATE. TRREB
- C$834,8885 bd4 ba-- sqft17 Crompton Dr, Barrie, ON L4M 6N1For SaleCentury 21 Canada
- C$559,9003 bd2 ba-- sqft253 Dunlop St E, Barrie, ON L4M 1B6For SaleMLS ID #S13416004, CENTURY 21 B.J. ROTH REALTY LTD., BROKERAGE. TRREB
- C$599,9993 bd2 ba-- sqft66 Michael Cres, Barrie, ON L4M 6Z2For SaleMLS ID #S13635736, CENTURY 21 PEOPLE`S CHOICE REALTY INC.. TRREB
